First Hutton Block
Also known as: First Hutton Block, McPherson's Crafts Building, 6 Water Street North
Description
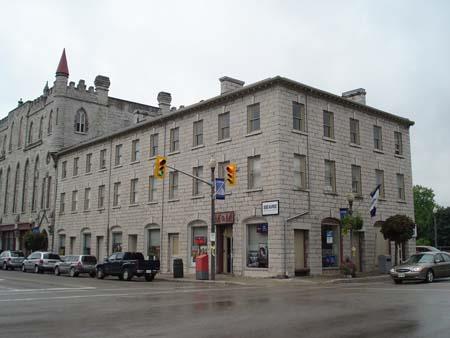
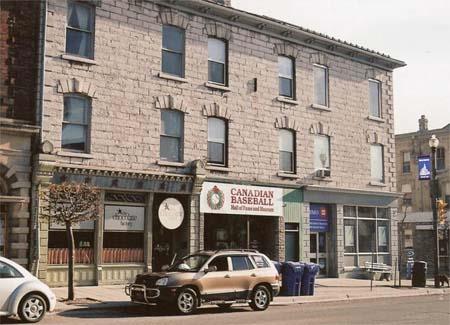
The First Hutton Block, located at 6 Water Street North, is situated on the northwest corner of Queen and Water Streets in downtown St. Marys. The three storey limestone commercial building was constructed in 1854.
The property was designated by the Town of St. Marys in 1978 for its architectural value or interest under Part IV of the Ontario Heritage Act (By-law 35-1978).
Heritage Value
The First Hutton Block is associated with two early St. Marys citizens, John Ingersoll and William Hutton. The site, which originally housed a log style general store was first settled in 1841 by John Ingersoll who owned the store as well as the local saw and grist mills. In 1850, Ingersoll sold the property to William Hutton. The Hutton family emigrated to St. Marys from Hampshire in 1849 and were the successful owners of the town's grist and flour mill. William Hutton, an early mayor of St. Marys, was responsible for the construction of several substantial limestone buildings in St. Marys as well as this one.
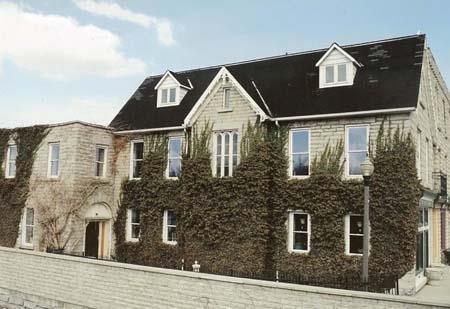
The First Hutton Block was designed by a local builder, Lauriston Cruttenden, and is one of the first limestone commercial blocks in the town. The outstanding Mansard roof was an 1880s addition by William Williams, a town clerk responsible for designing some of the most exceptional buildings in the town.
The First Hutton Block makes an important contribution to the built fabric of the downtown and provides a sense of historical continuity with other buildings in St. Marys downtown that were also built by the Hutton family. West of the Hutton Block lies the Thames River and the Mill Race, reminders of the importance of the relationship between the river and the town's growth and development, as well as the river's importance in William Hutton's entrepreneurship and wealth.
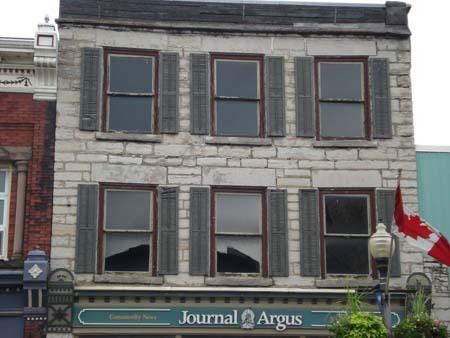
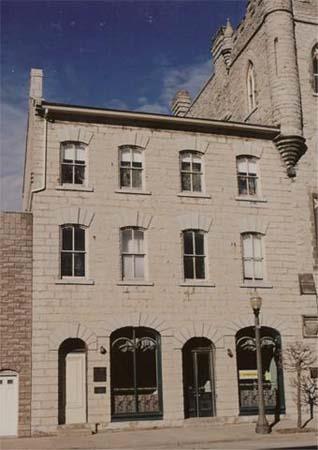
The Hutton Block is an outstanding and rare example of the Second Empire style of architecture. The style is typified by its sloping Mansard roof with decorative slate tiles and boldly projecting pedimented dormers which light the third storey. The ornate facade features original frame paneling around the storefront windows and doors as well as decorative woodwork. Rhythm and order are given to the facade through the vertical pier like sections which separate each first storey window and door. Also of note are the second storey symmetrical, two over two windows and the smooth faced cement north elevation.
Source: Town of St. Marys, By-Law 35-1978.
Character-Defining Elements
Character defining elements that contribute to the heritage value of the Hutton Block include its:
-proximity to the Thames River
-situation in historic downtown St. Marys
-visual continuity with the rest of Queen Street
-limestone construction
-Mansard roof
-slate roof detailing
-dormer windows
-wooden roof cornice and brackets
-frame paneling
-decorative woodwork
-bevelled stone column like sections separating each first-storey window and door
-second storey two over two windows
-smooth faced north elevation
Gallery
3 imagesLocation
Loading map...
Similar Places
Heritage sites with similar characteristics