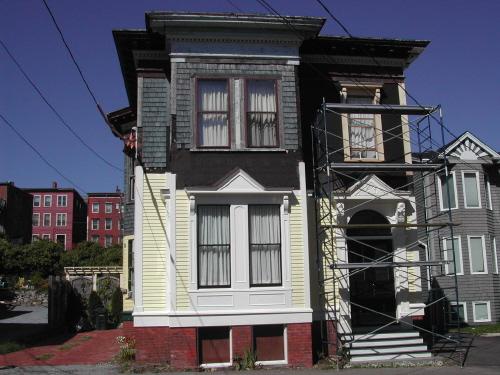
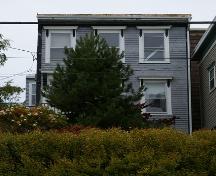
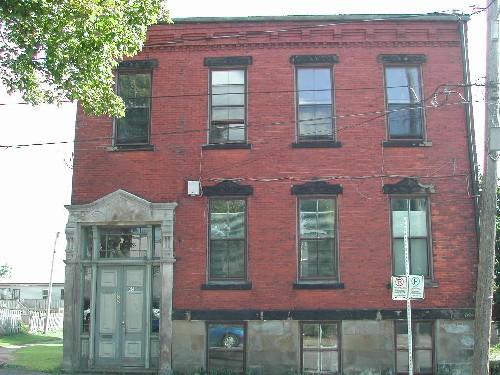
This photograph shows the contextual view of the building as it was undergoing a renovation project, 2007
Photo: City of Saint John
- Built
- 1878
- Recognized
- 2008
- By
- Local government
The register’s text, word for word
Description
The Armstrong Residence is a two-storey, wooden, Italianate building with projecting cornice, square bay window and an off-centred entrance located on Mecklenburg Street in Saint John.
Heritage value
The Armstrong Residence is designated a Local Historic Place for its architecture and for its long association with the Armstrong family.
The Armstrong Residence is an example of Italianate residential architecture. The character of the Italianate style is articulated in the flat-topped roof with moulded denticulated cornice, the window treatment and the irregular massing created by a two-storey square bay. Although many urban Italianate homes in Saint John have a more moderate style than the grand rural Italianates, this residence exhibits an imposing roof-line and an ornate entrance.
Andrew Armstrong had architects Smith and Dunn design a wooden house on Mecklenburg for which he posted a tender for construction on March 28, 1878. Although this house was first occupied by William Causey, a mason and builder, and was not listed as the residence of Andrew Armstrong until later, it is possible that this is the architect-designed building project carried out by Andrew Armstrong the year after the Great Fire in Saint John.
Andrew Armstrong and his wife, Minnie (Willingdale) Armstrong were married in 1883 and first appear as residents here in 1896. Andrew Armstrong's business was the Armstrong Brothers Vulcan Iron Foundry. Minnie continued to live here after his death in 1904. At the time of Andrew's death, their children, Frank and Andrew, were 9 and 11 years old. Minnie remained in the house as a widow for forty-seven years until her own death in 1951, giving this property heritage value as an early long-term female-headed household in the South End of Saint John.
SourcePlanning and Development Department – City of Saint John
Character‑defining elements
The character-defining elements of this Italianate building include:
- moulded overhanging roof-line cornice with dentils;
- broad frieze band;
- asymmetrical massing created by full-height square bay windows;
- upper storey windows of the bay with simple wood surrounds and no caps;
- lower storey windows of the bay with pedimented entablature, scrolled brackets and paneled baseboard;
- brick foundation;
- corner boards;
- wood cladding.
The character-defining elements of the entrance include:
- Roman arched transom window;
- paired wooden doors with glass upper panels;
- bracketed and pedimented entablature;
- doorway ornamented in carved wood.
End of the register’s text
Location
59 Mecklenburg Street, Saint John, New Brunswick, E2L, Canada
45.27050° N, 66.05354° W
Get directions (opens in a new tab)Being on the register doesn’t make a place open to visitors. Many are private homes or businesses; please view them from the street.

Loading map…
Similar places
Places whose register descriptions are closest to this one.
From the Canadian Register of Historic Places, as last updated on December 12, 2025. The register’s text is shown word for word.