146-148 Carmarthen Street
Description
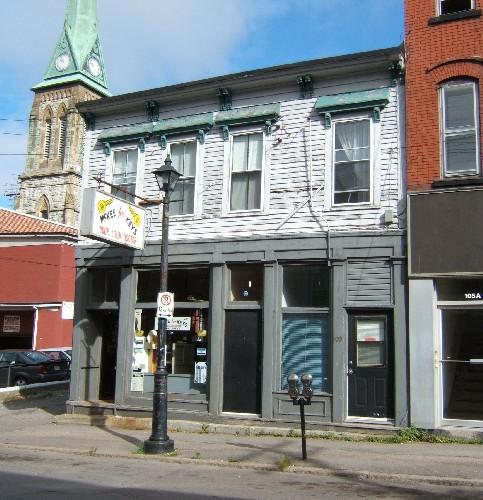
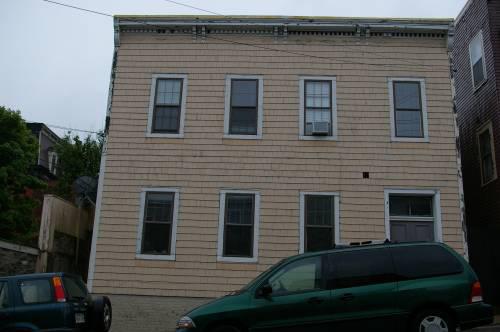
146-148 Carmarthen Street is a two-storey wooden Italianate building with an off-centre dual entrance and a three-bay plan on the front façade. It is located on Carmarthen Street between Duke and Orange streets.
Heritage Value
146-148 Carmarthen Street is designated a Local Historic Place for its architectural value and for its use as a tenement house for the working class and seafaring men.
Architecturally, this is an excellent example of a wooden Italianate multiple residence in Saint John's Central Peninsula. The primary characteristic is the elaborate wooden denticulated cornice with ornamental paired brackets and fine mouldings. The placement of the windows and off-centred paired entries maintains the important element of symmetry. Entries share a single bracketed and denticulated entablature mirroring the roof-line cornice.
Built circa 1883-1887, 146-148 Carmarthen Street is also recognized as an expression of the significance of the rebuilding of Saint John after the Great Saint John Fire of 1877. This building is one of a collection of residential and commercial Italianate and Second Empire buildings that were built after two thirds of the City of Saint John were destroyed by the fire. The Great Saint John Fire was catastrophic and this building serves as a reminder of that fire and the strong will of the residents of Saint John to rebuild the city.
146-148 Carmarthen Street also has cultural value as an example of the good quality housing available in the South End of Saint John to meet the need for short-term transitional residences by people such as sea captains and tug boat owners.
Source: Planning and Development Department – City of Saint John
Character-Defining Elements
The character-defining elements of this Italianate style residence include:
- rectangular three-storey massing;
- window placement and proportions;
- decorative cornice with dentils, mouldings, and paired scrolled brackets;
- entablatures on top storey windows;
- wooden shingle siding;
- wooden corner boards;
- paired off-centre entrance with rectangular transom windows and three wooden pilasters with scrolled brackets supporting a shared entablature with dentils.
Gallery
3 imagesLocation
Loading map...
Similar Places
Heritage sites with similar characteristics