National Historic Site of Canada
Jonathan McCully House National Historic Site of Canada
Halifax, Nova Scotia
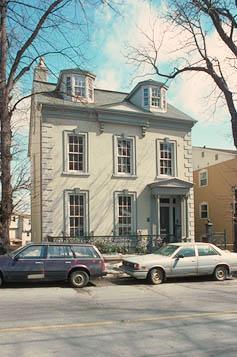
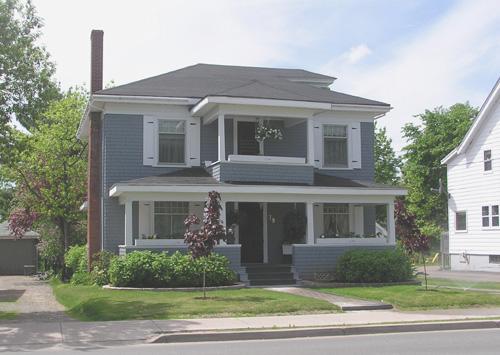
Jonathan McCully House National Historic Site of Canada
Photo: Parks Canada / Parcs Canada
- Built
- 1856–1857
- Recognized
- 1975
- By
- Government of Canada
The register’s text, word for word
Description
The Jonathan McCully House is an elegant two-and-a-half storey Italianate-style, stuccoed townhouse on a narrow urban lot in downtown Halifax, Nova Scotia.
Heritage value
Jonathan McCully House was designated a national historic site of Canada because: between 1863 and his death there on 2 January 1877, it was the residence of Jonathan McCully (1809-1877), Father of Confederation and person of national historic significance; and it is a remarkably intact example of a mid-19th century town house, and an important artifact of urban life in the pre-Confederation era.
The heritage value of this site resides in its historical associations with Jonathan McCully and in those physical elements that carry its conservative Italianate design and illustrate an upper middle-class urban townhouse of the mid-nineteenth century. Built in the late 1850s, the building was carefully restored in the 1990s.
SourceHistoric Sites and Monuments Board of Canada, Minutes, Fall 1975
Character‑defining elements
Key elements illustrating the heritage value of the site include:
- its site, slightly set back from the street on a narrow lot and demarcated by a wrought iron gate;
- the two-and-a-half storey, rectangular massing under a truncated gable roof;
- the Italianate design with its symmetrical three-bay facade, central pediment, multi-light double-hung windows and similarly arranged rear facade with two-storey bow window, and columned entry portico on the front facade;
- tripartite bay (Scottish) dormers;
- classically inspired detailing including wooden window and door surrounds, corner quoins,
- solid brick construction with stucco cladding;
- interior side-hall plan with staircase parallel to the facade;
- surviving original interior detailing, including wood moulding, plasterwork, mantelpieces.
End of the register’s text
Location
2507 Brunswick Street, Halifax, Nova Scotia, B3K, Canada
44.65743° N, 63.58809° W
Get directions (opens in a new tab)Being on the register doesn’t make a place open to visitors. Many are private homes or businesses; please view them from the street.

Loading map…
Similar places
Places whose register descriptions are closest to this one.
From the Canadian Register of Historic Places, as last updated on December 12, 2025. The register’s text is shown word for word.