2548 Gottingen Street
Also known as: 2548 Gottingen Street, Leo Fultz House
Description
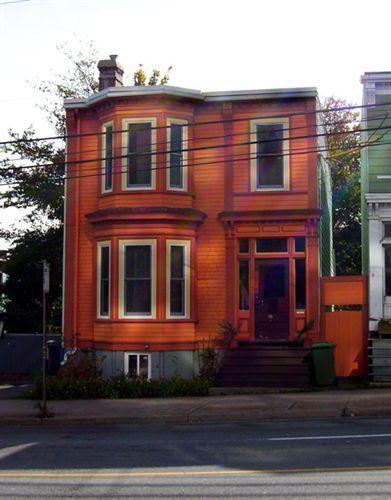
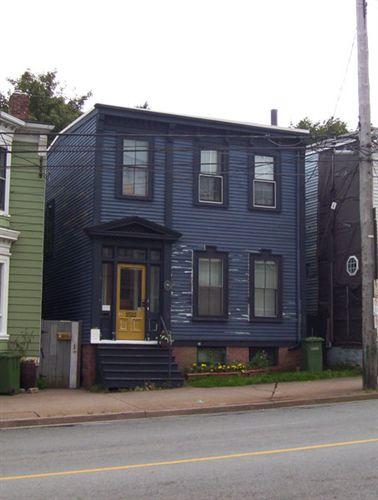
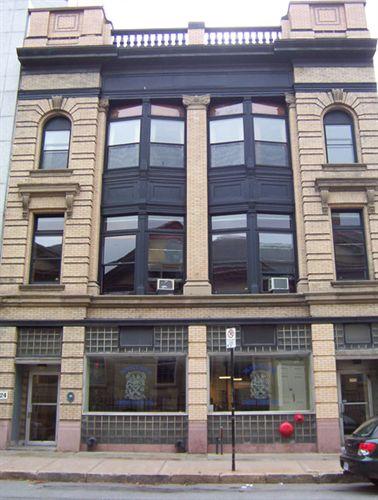
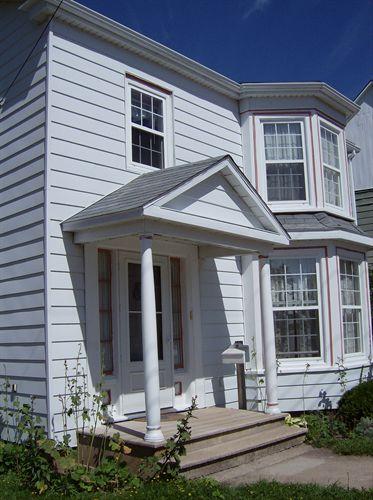
2548 Gottingen Street is a two-storey wood shingled structure in the Victorian Plain style. It is located in the North End of Halifax, Nova Scotia, on Gottingen Street, near the busy intersection of Gottingen and North Streets. The house is situated in a block of houses with similar architectural features and there are several other heritage properties in the vicinity. The designation extends to the building and the land it occupies.
Heritage Value
2548 Gottingen Street is valued for its association with architect Henry Frederick Busch, for its Victorian Plain architecture with elements of Classic Revival and Italianate architecture.
Henry Frederick Busch was the first owner of this house, which is one of four houses that he is thought to have constructed in this section of the North End. This property was part of a large parcel of land he owned on the corner of Gottingen and North streets. A celebrated Halifax architect, Busch designed numerous public buildings throughout Halifax and Nova Scotia during his 40-year career, including Victoria Hall on Gottingen Street (1860), St. Andrews Church on Tobin Street (1871), the Halifax Academy building on Brunswick and Sackville Streets (1878), Victoria General Hospital (1883), the bandstand in the Halifax Public Gardens (1887), the Normal School at Truro (1879), St. Matthew’s Evangelical Lutheran Church in Rose Bay (1897), and the Lunenburg Town Hall (1891-1893).
Architecturally, the house displays a mix of Victorian Plain, Classic Revival and Italianate features and contributes to the streetscape. Its Victorian Plain details include its simple box-form shape, low-pitched roof and minimal decoration. Its Classic Revival features include the detailing around the front entryway and the decorative trim on the cornerboards. Its Italianate features include bracketed cornices and a two-storey bay window. Neighbouring houses on this portion of Gottingen Street boast similar architecture with varying details.
Source: HRM Community Development Department, Heritage Property Program, 2548 Gottingen Street
Character-Defining Elements
The character-defining elements of 2548 Gottingen Street include:
- two-storey wooden construction;
- low-sloped roof
- rear ell;
- situated close to street with no setback from front property line;
- asymmetrical two-bay façade framed by bracketed/dentilled cornice, cornerboards, pilasters and a moulded baseboard;
- wood shingle cladding;
- decorative scalloped shingles over front entrance;
- tiered, three-faceted bay windows with dentilled cornices and simple window surrounds;
- stone and brick foundation with angular corner rolls under bay windows;
- raised first floor with broad wooden steps up from street to entrance;
- capped front entryway with panelled door, transom windows and sidelights, fluted pilasters and mullions, moulded panels and a dentilled cornice with matching corner twin brackets;
- brick chimneys.
Gallery
3 imagesLocation
Loading map...
Similar Places
Heritage sites with similar characteristics