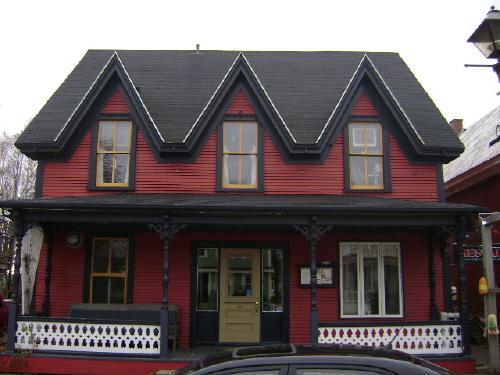
This photograph shows the front façade of the building, facing Water Street, 2008
Photo: Town of St. Andrews
- Recognized
- 2009
- By
- Local government
The register’s text, word for word
Description
The John S. Magee Residence is a two-storey, wooden Maritime Gothic Revival residence located on Water Street in downtown St. Andrews.
Heritage value
The John S. Magee Residence is designated a Local Historic Place for its architecture and for its association with two influential past occupants.
This residence was built for John S. Magee circa 1867. Mr. Magee was born in Ireland in 1834 and came to New Brunswick as a young man. He first settled in Saint John then moved to St. Andrews where he conducted a successful dry goods business known as the “Albion House”. Starting in 1879, Mr. Magee was editor of the local newspaper, “Bay Pilot”, and remained as such until 1889. He was instrumental in the formation of a company that built St. Andrews’ first high-standard hotel, The Argyle, which aided in St. Andrews’ recognition as Canada’s first seaside resort. Magee sold this home in 1884.
This was the home of Thomas Aaron Hartt from 1899 until his death in 1930. Mr. Hartt, born in 1858 in Fredericton Junction, taught school for a number of years before establishing a mercantile business in St. Andrews. He was elected to the House of Assembly for Charlotte County in 1903 and remained a member until 1911, at which time he resigned and was elected to the House of Commons. He was re-elected in 1917.
Architecturally, the John S. Magee Residence is a good example of a triple-gabled Maritime Gothic Revival residence. The dimensions and placement of the upper windows, as well as the existence of the three gables are essential to the architectural value of this style. The veranda that extends the full width of the front façade is appealing and the color scheme compliments the elements and style.
SourceCharlotte County Archives – Old Gaol, St. Andrews, New Brunswick – St. Andrews Historic Places File, “John S. Magee Residence”
Character‑defining elements
The character-defining elements of the John S. Magee Residence include:
- overall symmetry of the front façade;
- three steeply pitched gables with moulded eaves;
- placement and proportions of 2/2 wood-framed windows below each gable;
- side-gabled plan;
- wooden door with glass upper panel;
- sidelights in entranceway;
- veranda roof supported by ornate posts crowned by scrolled fretwork;
- large eave returns.
End of the register’s text
Location
143 Water Street, St Andrews, New Brunswick, E5B, Canada
45.07456° N, 67.05515° W
Get directions (opens in a new tab)Being on the register doesn’t make a place open to visitors. Many are private homes or businesses; please view them from the street.

Loading map…

Similar places
Places whose register descriptions are closest to this one.
From the Canadian Register of Historic Places, as last updated on December 12, 2025. The register’s text is shown word for word.