Municipal Heritage Designation (Part IV)
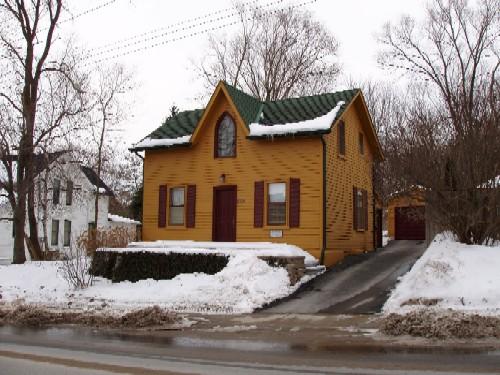
The Wedding Cake House
Town of Markham, Ontario
Also known as The Artisan Pub House, James Speight House, 48 Main Street North
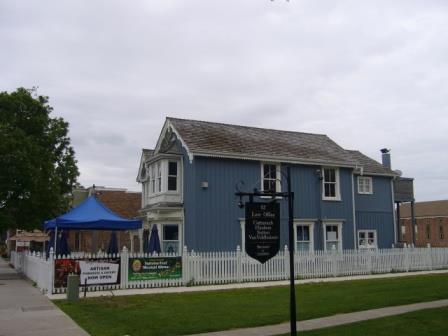
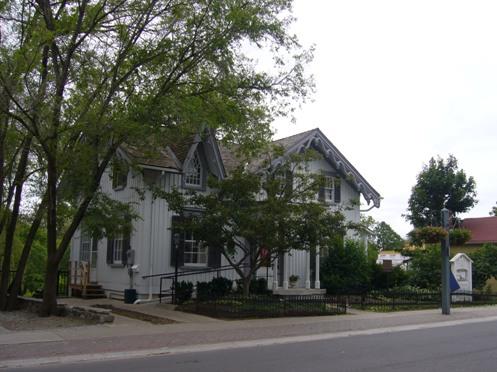
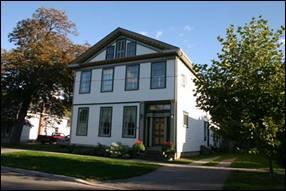
Of note is the vertical board and batten siding.
Photo: Kirsten Pries, 2008.
- Built
- 1870
- Recognized
- 1979
- By
- Local government
The register’s text, word for word
Description
The Wedding Cake House is located at 48 Main Street North, on the west side of Main Street North, west of Centre Street in the Town of Markham. The two storey board and batten house was constructed in 1870.
The property was designated by the Town of Markham in 1979 for its heritage value under Part IV of the Ontario Heritage Act (By-law 209-79).
Heritage value
The Wedding Cake House is associated with James Speight, the first Reeve of the former Village Markham. Speight operated a wagon workshop, planning mill and sash and door shop that were established as early as the 1830s.
The Wedding Cake House is a good representation of the Vernacular architectural style, sharing many features with Gothic Revival design. This is evident by its peaked central gable, veranda with bargeboard, irregular style and central facade entrance with sidelights and transom. The residence gets its name from its six different types of bargeboard all of which were created in James Speight's planning mill. The second storey windows are also decorated with a “popcorn” styled wood trim. The integrity of the house has been maintained both outside and in; there are three foot high baseboards surrounding the rooms and a beautiful curved staircase. The Wedding Cake House has been restored, and is now known as the Artisan Pub House.
SourceTown of Markham By-law 209-79; Town of Markham Notice of Intention to Designate, 1978.
Character‑defining elements
Character defining elements that contribute to the heritage value of The Wedding Cake House include its:
- two storey vertical board and batten exterior
- gable roof
- veranda
- west elevation addition
- six types of bargeboard
- south elevation chimney
- offset front entrance
- sidelights and transom with coloured glass in a floral design
- “popcorn” wood trim
- three foot high baseboards
- curved staircase
End of the register’s text
Location
48, Main, Town of Markham, Ontario, Canada
43.87650° N, 79.26035° W
Get directions (opens in a new tab)Being on the register doesn’t make a place open to visitors. Many are private homes or businesses; please view them from the street.

Loading map…
Similar places
Places whose register descriptions are closest to this one.
From the Canadian Register of Historic Places, as last updated on December 12, 2025. The register’s text is shown word for word.