Captain Wilson Estabrooks House
Also known as: Captain Wilson Estabrooks House, Harley Sears House, Maison Harley Sears
Description
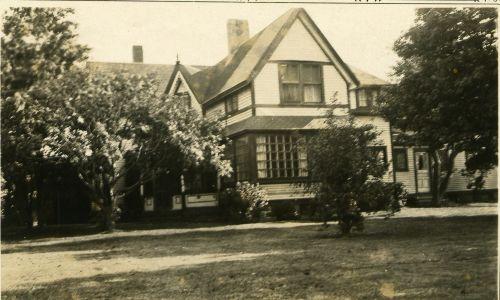
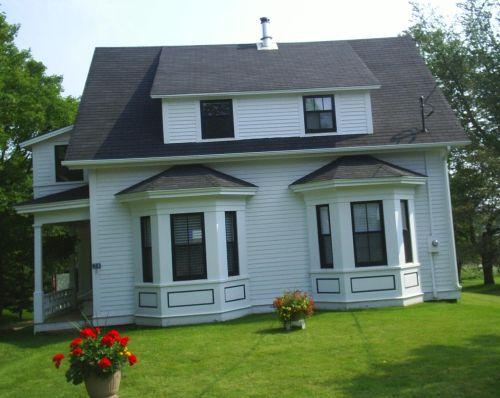
Captain Wilson Estabrooks House is a two-storey Gothic Revival dwelling. It is located on Queens Road in Sackville, locally called Captain’s Corner.
Heritage Value
Captain Wilson Estabrooks House is designated a Local Historic Place for its architecture, for its location and for its association with the seafarer that owned it.
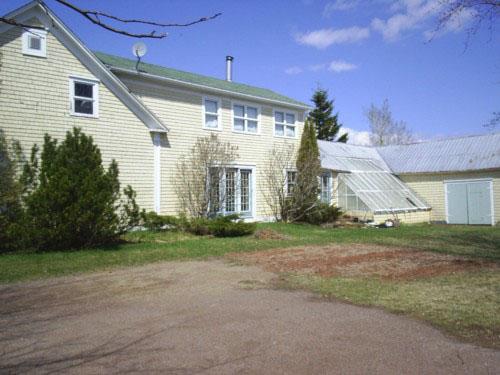
Captain Wilson Estabrooks House is recognized for its architecture. Built in 1890, it is a prime example of a Gothic Revival house. It has handsome bay windows on the front façade and the distinctive front cross gable of this style. The rear addition is in keeping with the original architecture of the house.
Captain Wilson Estabrooks House is also recognized for its location. This dwelling contributes to the streetscape of Captain’s Corner. This area of Sackville was near the Sackville wharf. The homes were built in the late 1800s for many sea captains providing a safe haven after months of sailing to ports all over the world.
Captain Wilson Estabrooks House is also recognized for the original owner. Captain Wilson Estabrooks had actually constructed a house at the same location in 1869. It was located on three acres of land. A fire in 1890 destroyed the house. The morning after the fire, the frame of this house was starting to take shape. Captain Wilson Estabrooks spent much of his career as the Master of the 46-ton schooner “Bella”and of the schooner “Effa”. These packets plied the waters of the Bay of Fundy between Sackville and Saint John conveying passengers and freight on a seasonal basis.
Source: Town of Sackville, Historic Places File Cabinet, Captain Wilson Estabrooks File
Character-Defining Elements
The character-defining elements that describe Captain Wilson Estabrooks House include:
- 2-storey rectangular massing;
- steep gable roof ;
- steep cross gable;
- kitchen addition at the rear;
- front façade, facing Queens Road, decorated with two bay windows and a long narrow window in the cross gable;
- main entrance, supported by a sun porch, on the side façade of the house;
- placement of the window openings.
Gallery
2 imagesLocation
Loading map...
Similar Places
Heritage sites with similar characteristics