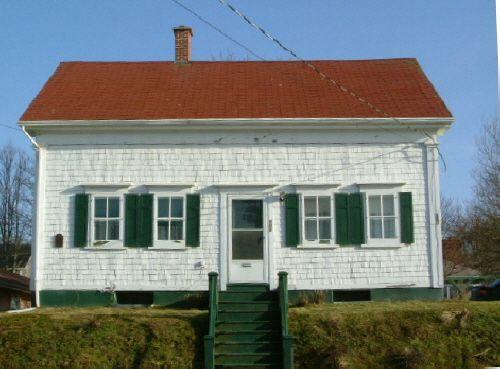
The façade of the James Jenkins, Jr. House, Yarmouth, NS, 2006.
Photo: Heritage Division, NS Dept. of Tourism, Culture and Heritage, 2006
- Built
- 1832
- Recognized
- 1998
- By
- Local government
The register’s text, word for word
Description
The James Jenkins Jr. House is a simple one-and-a-half storey Vernacular style house with historic ties to the shipping industry in Yarmouth, NS. The building and its residential lot are included in the municipal designation.
Heritage value
The James Jenkins Jr. House is valued for its historic associations with James Jenkins, Jr. and Herbert D. MacLeod and for its simple, intact Vernacular architecture.
James Jenkins, Jr. was a noted shipwright in Yarmouth from around 1830 until a few years before he passed away in 1881. He built this house circa 1832, not far from his shipyard on the Yarmouth waterfront, and lived here with his family for the rest of his life. The property was owned by his descendants until 1922 when it was sold out of the family.
Herbert D. MacLeod lived here from 1922 until 1948, although the property was owned by his father for the first sixteen years of his occupancy. At the time MacLeod moved into this house he was an editor and publisher for the Lawson Publishing Company, but later founded the MacLeod Travel Agency which operated in Yarmouth until recently.
The James Jenkins Jr. House is also valued for its simple Vernacular architecture, which has remained structurally intact throughout its existence. Its simplicity is in contrast to many of Yarmouth’s ship captains’ and shipbuilders’ homes, which are often large and ornate. The house is located on a high embankment overlooking the northern end of Yarmouth Harbour and the former location of Jenkins’ shipyard. It is a relatively unadorned one-and-a-half storey house with a symmetrical façade, double hung sash windows and a one storey, off-centre back ell which was added later.
SourceRegistered heritage property files, Town of Yarmouth, James Jenkins Jr. House file.
Character‑defining elements
The character-defining elements of the James Jenkins, Jr. House include:
- location on the main street close to waterfront;
- modest sized lot;
- single family dwelling.
The character-defining elements of the Vernacular style of the James Jenkins Jr. house include:
- one-and-a-half stories and a one storey, off-centre back ell;
- medium pitched gable roof with return eaves and an off-centre chimney;
- symmetrical five bay façade with a centred entrance;
- double hung sash windows with two-over-one glazing pattern;
- simple moulded crowns on windows and doors;
- decorative shutters on facade and south gable end windows;
- wood construction with shingle cladding;
- corner pilasters with capitals at front;
- corner-boards at back and on ell;
- frieze- and verge-board trim.
End of the register’s text
Location
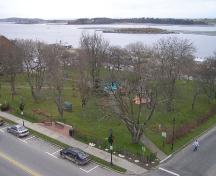
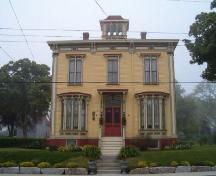
503 Main Street, Yarmouth, Nova Scotia, B5A, Canada
43.84287° N, 66.11805° W
Get directions (opens in a new tab)Being on the register doesn’t make a place open to visitors. Many are private homes or businesses; please view them from the street.

Loading map…

Similar places
Places whose register descriptions are closest to this one.
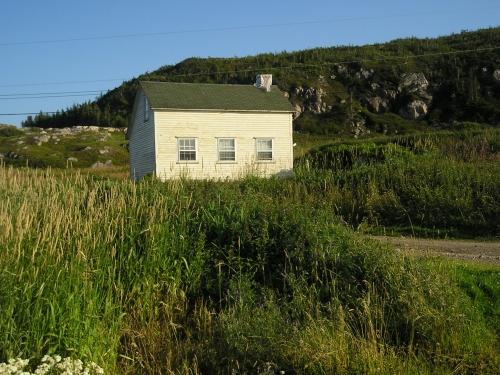 Jenkins House Registered Heritage StructureTwillingate, Newfoundland And Labrador
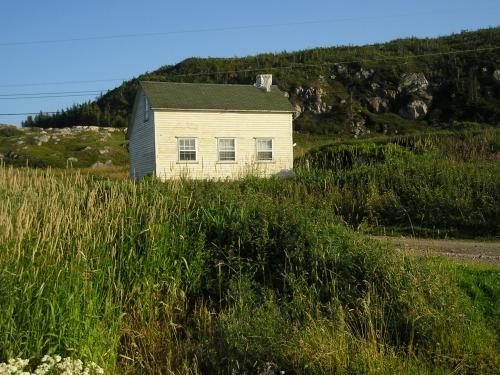 Jenkins House Municipal Heritage SiteTwillingate, Newfoundland And Labrador
 Jenkins ResidenceNanaimo, British Columbia
 James HouseBridgetown, Nova Scotia
 Journeay houseAnnapolis Royal, Nova Scotia
 43 St. James StreetAnnapolis Royal, Nova Scotia
From the Canadian Register of Historic Places, as last updated on December 12, 2025. The register’s text is shown word for word.