Burgess Blackadar House
Also known as: Burgess Blackadar House, 24 Prescott Street
Description
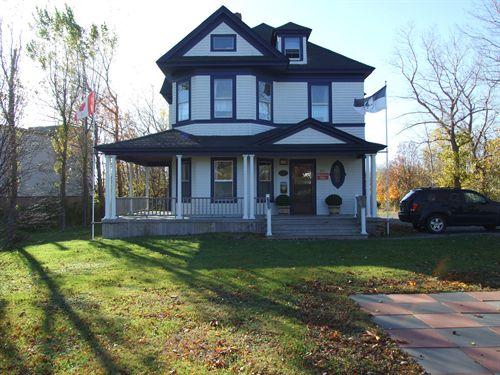
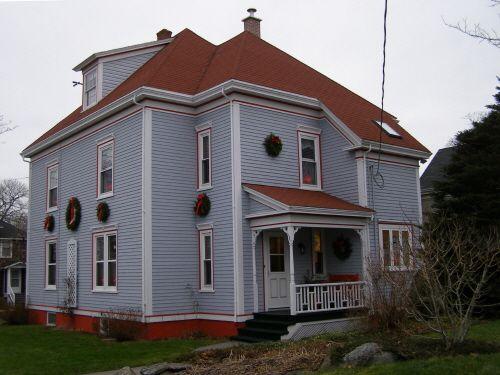
The Burgess Blackadar House is a two storey Craftsman style house of wood construction built around 1908. It is located on Prescott Street, about equally distant between the central business district and the principal shopping district, in Yarmouth, Nova Scotia. Municipal heritage designation applies to the building and its residential lot.
Heritage Value
The Burgess Blackadar House is valued for its historic association with Burgess Blackadar, the original owner, and for its Craftsman style architecture which was new to the area at the time this house was built.
Burgess Blackadar was an owner of a large lumber mill serving the Yarmouth and Digby County areas and exporting lumber to other parts of the world in the early 1900s. The Blackadar family owned gang saw mills in Meteghan River and Hectanooga, Digby County, over a number of years. "Gang saws" were saws fitted with several blades for making simultaneous parallel cuts, thus substantially increasing the production of lumber over the mills which relied on single sawblades to make repeated cuts through the logs. These sawmills were important sources of employment as well as suppliers of lumber for local builders.
The Craftsman style of the Burgess Blackadar House is typified by the hipped roof with wide eaves overhang, exposed roof beams and exposed rafter ends, the square columns supporting the porch roof and the double hung sash windows with smaller top sashes. The two storey Craftsman style of architecture is uncommon in this area, most examples of the style being one or one-and-a-half storey buildings.
Source: Registered Heritage Property files, Town of Yarmouth, NS.
Character-Defining Elements
The character-defining elements of the Burgess Blackadar House include:
- location in a residential neighbourhood between the central business district and the principal shopping district;
- medium setback on a generous residential lot;
- proximity to other houses of similar scale.
The character-defining elements of the Craftsman architecture of the Burgess Blackadar House include:
- wood frame construction;
- asymmetrical massing;
- two full storeys;
- shingle cladding;
- hip roof with wide eaves overhang;
- exposed roof beams and rafter ends;
- square porch roof support columns;
- solid porch balustrade;
- double hung sash windows with smaller top sashes;
- two storey cutaway bay windows;
- shed roofed dormers.
Gallery
3 imagesLocation
Loading map...
Similar Places
Heritage sites with similar characteristics