Registered Heritage Structure
Jenkins House Registered Heritage Structure
Twillingate, Newfoundland and Labrador
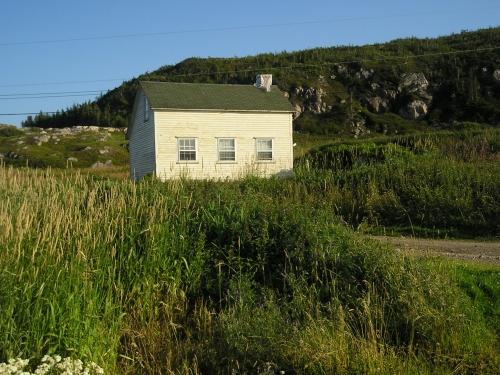
View of the front facade of Jenkins House, Durrell, Twillingate, NL. Photo taken 2011.
Photo: © HFNL 2011
- Recognized
- 2011
- By
- Heritage Foundation of Newfoundland and Labrador
The register’s text, word for word
Description
Jenkins House is a one-and-a-half storey structure dating to the mid 1800s. Located in Durrell, Twillingate, NL, it has been owned by at least five generations of the Jenkins family. The designation is confined to the footprint of the building.
Heritage value
Jenkins House has been designated a Registered Heritage Structure by the Heritage Foundation of Newfoundland and Labrador due to its aesthetic and historic value.
Jenkins House has aesthetic value as a good example of a typical fisherman’s property common to rural Newfoundland in the mid-nineteenth century. Modest in scale and design, this house is a variant of the Saltbox architectural style. The front façade is symmetrical, featuring three 9-paned pocket windows, and the roofline tapers back on the rear façade to a height of one storey. A unique feature of the house is the use of 9-paned and 4-paned pocket windows throughout, as this type of window is rare in Newfoundland and Labrador. Built using local materials, the exterior walls are clad in narrow wooden clapboard and the overall exterior decoration is quite simple and clean.
Jenkins House has historic value due to its age and because it is representative of an earlier way of life. Built in the mid 1800s, Jenkins House is a good example of the type of house built by inshore fishermen in the nineteenth century. These modest structures were home to large fishing families - families who worked cooperatively to harvest the ocean, grow subsistence gardens and raise animals for their own use. This way of life sustained generations of Newfoundlanders and Labradorians until the evolution of fishing methods in the 20th century.
SourceHeritage Foundation of Newfoundland and Labrador property file “Twillingate – Jenkins House – FPT 4616”
Character‑defining elements
All those elements which represent the aesthetic and historic value of Jenkins House, including:
-Saltbox style with mid-pitch roof;
-number of storeys;
-narrow wooden clapboard;
-cornerboards;
-un-adorned exterior;
-symmetrical main façade;
-original pocket window size, style, trim and placement;
-size, style, trim and placement of exterior doors, and;
-dimension, location and orientation of building.
End of the register’s text
Location
Twillingate, Newfoundland and Labrador, Canada
49.66800° N, 54.72882° W
Get directions (opens in a new tab)Being on the register doesn’t make a place open to visitors. Many are private homes or businesses; please view them from the street.

Loading map…
Similar places
Places whose register descriptions are closest to this one.
 James Jenkins, Jr. HouseYarmouth, Nova Scotia
 Jenkins ResidenceNanaimo, British Columbia
 Coleman / Jenkins Commercial EstablishmentTrinity, Newfoundland And Labrador
 Loveridge HouseTwillingate, Newfoundland And Labrador
 Hodge Brothers Premises Registered Heritage StructureTwillingate, Newfoundland And Labrador
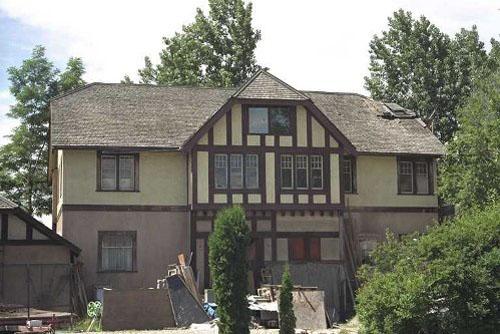 Jennens HouseKelowna, British Columbia
From the Canadian Register of Historic Places, as last updated on December 12, 2025. The register’s text is shown word for word.