Municipally Registered Property
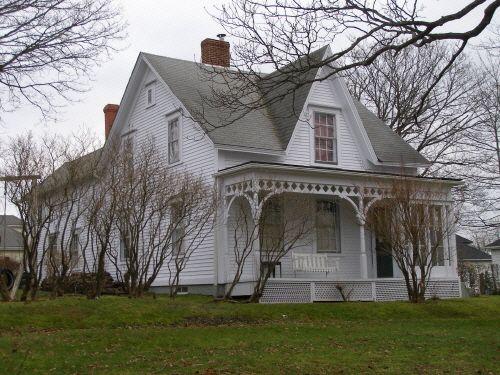
Jacob Sweeny House
Yarmouth, Nova Scotia
Also known as 44 Huntington Street
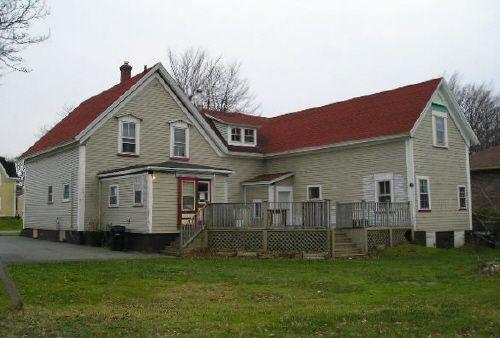
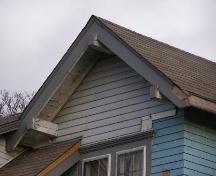
The back of the Jacob Sweeny House, Yarmouth, NS
Photo: Heritage Division, NS Dept. of Tourism, Culture & Heritage, 2006
- Built
- 1866
- Recognized
- 2001
- By
- Local government
The register’s text, word for word
Description
The Jacob Sweeny House is a wood frame, one-and-a-half storey Gothic Revival style residence built around 1866. It is located on Huntington Street, in a residential neighbourhood near the principal shopping district in Yarmouth, Nova Scotia. Municipal heritage designation applies to the house and its residential lot.
Heritage value
The Jacob Sweeny House is valued for its historical associations with Jacob Sweeny, its original owner, founder of Sweeny’s Funeral Home, and with Henry Ward a later owner, an engineer with the Dominion Atlantic Railway which once had facilities in Yarmouth. It is also valued as an example of the “L plan” style of Gothic Revival architecture.
This house was built around 1866 by and for Jacob Sweeny with his soon-to-be father-in-law, Joseph F. Patten, who were both well known local house builders at the time. Mr. Sweeny also owned and operated a furniture business then and in 1860 had founded the undertaking firm which remained in his family for 113 years, and which still bears the family name. The Sweeny family resided here until 1905 when the property was sold out of the family.
The property was sold four more times before being purchased in 1919 by Henry Ward. Mr. Ward was an engineer with the Dominion Atlantic Railway which had extensive facilities in Yarmouth from the mid-1890s to around 1980, when passenger service between Halifax and Yarmouth was taken over by CP Rail. The Wards lived here until 1958, longer than any other owner before or since excepting the original owner, Jacob Sweeny.
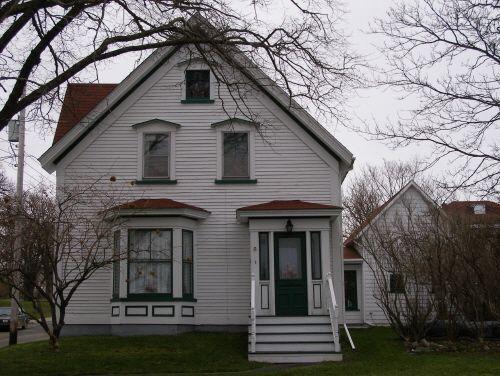
The “L plan” of Gothic Revival architecture is typified by the principal entrance being located in a front-facing gable end and the perpendicular ell having the usual front-facing cross gable(s) associated with the Gothic Revival style. This house is typical in those regards but also has a cross gable on the west side, enclosed off-centre front entry porches and a one storey cutaway bay window in the front gable end. It has been suggested that the ell section of this house was moved to this site and attached or was built on later, but no documentation has been found which confirms either of those possibilities.
SourceRegistered Heritage Property files, Town of Yarmouth, NS.
Character‑defining elements
The character-defining elements of the Jacob Sweeny House include:
- location in a residential neighbourhood near the principal shopping district
- modest sized residential lot
- proximity to other houses of similar scale
- generous setback from road comparable to neighbouring houses
- asymmetrical massing
The character-defining elements of the Gothic Revival architecture of the Jacob Sweeney House include:
- one-and-a-half storeys
- wood frame construction and wood cladding
- asymmetrical 6 bay facade
- medium pitched gable roofs
- lower one-and-a-half storey perpendicular ell on west side
- south (front) and west-facing cross gables on ell
- double hung sash windows
- enclosed entry porch with sidelights in front gable end
- one storey cutaway bay window in front gable end
- simple trim elements such as corner-, frieze- and base-boards and gabled window crowns
End of the register’s text
Location
44 Huntington Street, Yarmouth, Nova Scotia, B5A, Canada
43.84821° N, 66.10997° W
Get directions (opens in a new tab)Being on the register doesn’t make a place open to visitors. Many are private homes or businesses; please view them from the street.

Loading map…
Similar places
Places whose register descriptions are closest to this one.
From the Canadian Register of Historic Places, as last updated on December 12, 2025. The register’s text is shown word for word.