Municipal Heritage Designation (Part IV)
Hutchins-Heroux Commercial Building
Village of Merrickville-Wolford, Ontario
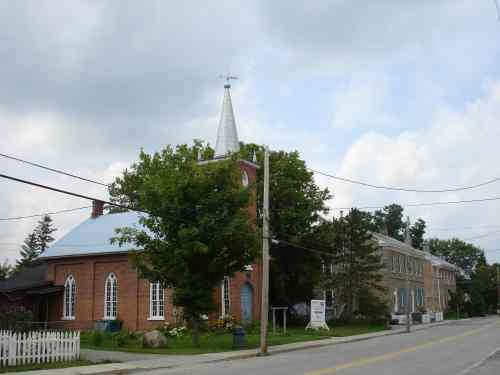
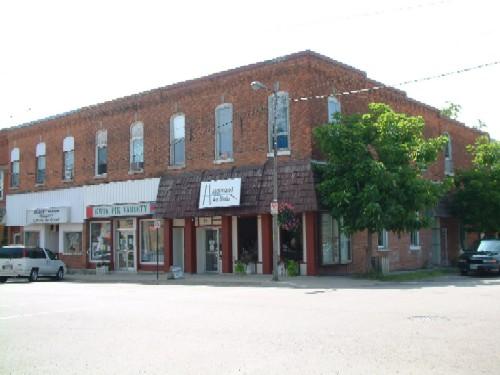
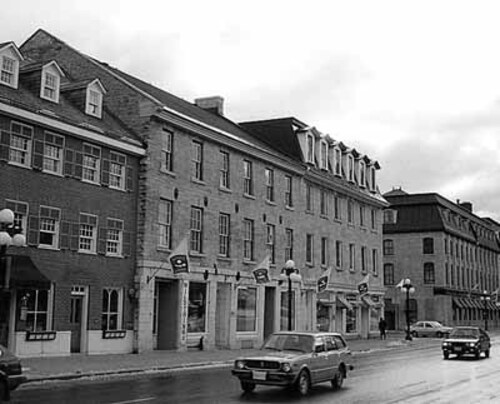
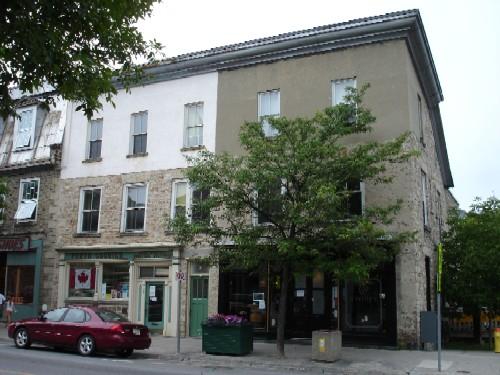
Contextual view.
Photo: RHI 2006
- Recognized
- 1979
- By
- Local government
The register’s text, word for word
Description
Built in the 1860s, the Hutchins-Heroux Commercial Building is a two-storey, six bay double residence built of rubble stone with an elaborate cornice and gable roof. It sits on the west side of St. Lawrence Street, one of Merrickville's main thoroughfares.
The Hutchins-Heroux Commercial Building is recognized by the Former Village of Merrickville By-law 15-79, Schedule “B”.
Heritage value
Built in the 1860s, this is a good example of the many two storey stone buildings built in the area, in this period, except that it is designed for double residency. With its six bay plan, cut-stone quoins and elaborate cornice, it reflects a stage in Merrickville's evolution when a rising middle class required inexpensive but appropriate housing in a village aspiring to be a town. While the builder is unknown, Aaron Merrick (son of the founder of Merrickville) sold the lot in 1864. By 1866 the lot was owned by local businessman Samuel Pearson. The building was restored with careful attention to historical detail in the 1970s.
SourceFormer Village of Merrickville By-law 15-79, Schedule “B”; Merrickville: Jewel on the Rideau, Larry Turner; Going to Town: Architectural Walking Tours in Southern Ontario, Katherine Ashenburg.
Character‑defining elements
Character defining elements that contribute to the heritage value of the Hutchins-Heroux Commercial Building include the:
- rubble stone construction and six bay, double plan
- two filled in basement windows with voussoirs on the front façade
- cut stone quoins, window sills and two string courses, one below the front entrances and the other below the top floor windows
- two recessed and panelled ground floor entrances on the front façade, with panelled doors and flat three-pane transoms
- six over six sash windows on the front and side facades with rubble stone voussoirs
- panelled wooden shutters on the ground floor windows
- two six over six windows on the south side and the four windows on the north
- elaborate cornice including two rows of rolled dentils, brackets, and returned gable ends
End of the register’s text
Location
212, St. Lawrence Street, Village of Merrickville-Wolford, Ontario, Canada
44.91534° N, 75.83675° W
Get directions (opens in a new tab)Being on the register doesn’t make a place open to visitors. Many are private homes or businesses; please view them from the street.

Loading map…
Nearby
 Jakes-McLean Blockwithin 100 m · Merrickville-Wolford · 1861
 Merrickville Blockhouse150 m · Merrickville-Wolford · 1832
 Merrickville Blockhouse National Historic Site of Canada150 m · Merrickville-Wolford · 1832
 Foundry250 m · Merrickville · 1850
 Aaron Merrick House600 m
 Defensible Lockmaster's House3.5 km · Rideau Canal National Historic Site of Canada / Lieu historique national du Canada du Canal-Rideau · 1838
Similar places
Places whose register descriptions are closest to this one.
From the Canadian Register of Historic Places, as last updated on December 12, 2025. The register’s text is shown word for word.