Municipal Heritage Designation (Part IV)
Aaron Merrick House
Village of Merrickville-Wolford, Ontario
Also known as Aaron Mirick House
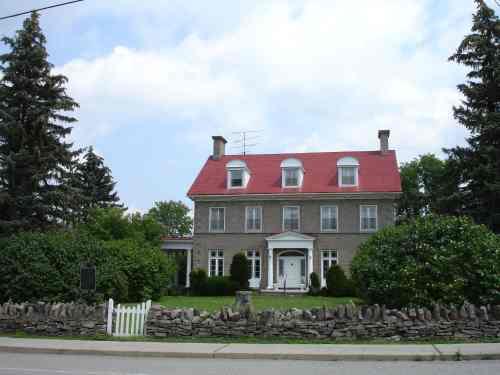
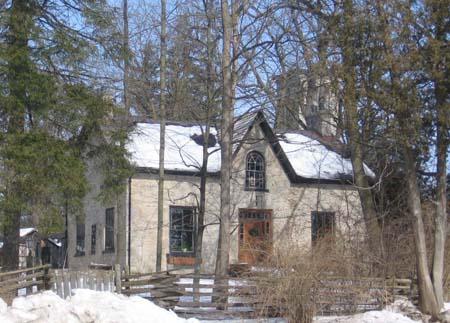
View from the street.
Photo: RHI 2006
- Recognized
- 1978
- By
- Local government
The register’s text, word for word
Description
Built around 1845, the Aaron Merrick House is a grand two-and-a-half storey, five bay Neo-classical stone house. It is set on a large property at the southern edge of Merrickville on one of its principal streets.
The Aaron Merrick House is recognized by former Village of Merrickville By-law 17-77, Schedule “B”.
Heritage value
The building was erected around 1845 by Samuel Langford, an English-born stonemason and carpenter who reputedly helped build the Rideau Canal, and who became Merrickville's best known builder. The two-and-a-half storey, five bay house has coursed rubble stone side and rear walls with an ashlar front façade, complete with window and door surrounds and quoins that display Langford's superb stonecutting skills. The building's combination of rubble stone and ashlar, which it shares with the contemporaneous Stephen Merrick House some blocks to the north, is unusual along the Rideau waterway. The paneled front entrance way and door is framed by paned sidelights and an elliptical transom. While substantially intact, the house has undergone significant changes.
The original awning or tent-shaped veranda, across the front façade, was removed in the 1920s by then owner Harry Falconer McLean. However, the stringcourse which defined its upper edge and the four sets of French doors that opened onto it, remain. A classically inspired portico was then added to the front entranceway. Flat roofed porches at either end of the building were also added. In the interior, he added the finely wrought staircase and the plaster ceilings in the front rooms of the main floor. McLean also added three round-headed dormers when he converted the third floor into a gymnasium. These original and later design elements and the craftsmanship evident throughout, combine to give an overall elegance to the house which speaks to the prosperity of the house's two principal owners.
The building was built for Aaron Merrick, son of Merrickville's William Merrick, and a prominent local businessman and later Reeve of the village. In 1922, H.F. McLean, a wealthy contractor and engineer of international repute, purchased the house and transformed its park-like setting into a zoo with exotic animals. McLean was named an honorary colonel for life in the Canadian Army after the First World War and undertook high profile national infrastructure projects such as the Abitibi Canyon Dam and the Ontario Northland Railway. The building became empty after McLean's death in 1961. Later it was renovated for use as a nursing home, but since it has returned to its original purpose of a private residence.
SourceFormer Village of Merrickville By-law 17-77, Schedule “B”; Merrickville: Jewel on the Rideau, Larry Turner; Going to Town: Architectural Walking Tours in Southern Ontario, Katherine Ashenburg: Capital Vernacular: People, Power, Wood, Water, Julian Smith.
Character‑defining elements
Character defining elements that contribute to the heritage value of the Aaron Merrick House include its:
- two-and-a-half storey, five bay design
- coursed rubble stone side and rear elevations
- ashlar front façade including window surrounds, stringcourse, and quoins
- front entranceway including the tapered columns with Doric capitals, elaborate entablature, and pediment, surrounding a panelled door with sidelights and elliptical transom above
- four pairs of multi-paned French doors on the front façade
- two, flat-roofed side porches featuring tapered columns with Doric capitals, and entablatures, and the single pairs of multi-paned French doors opening onto them
- multi-paned casement style windows on the second floor and six over six sash windows on the third floor
- decorated cornice including brackets
- return moulded eaves on the gables
- round-headed dormers, including the 2 over 2 sash windows
- flanking pair of ashlar chimneys
- main staircase
- ceiling plaster work in the main floor front rooms
End of the register’s text
Location
905, St. Lawrence Street, Village of Merrickville-Wolford, Ontario, Canada
44.91023° N, 75.83550° W
Get directions (opens in a new tab)Being on the register doesn’t make a place open to visitors. Many are private homes or businesses; please view them from the street.

Loading map…
Nearby
 Hutchins-Heroux Commercial Building600 m
 Jakes-McLean Block650 m · Merrickville-Wolford · 1861
 Merrickville Blockhouse National Historic Site of Canada750 m · Merrickville-Wolford · 1832
 Merrickville Blockhouse750 m · Merrickville-Wolford · 1832
 Foundry850 m · Merrickville · 1850
 Defensible Lockmaster's House4 km · Rideau Canal National Historic Site of Canada / Lieu historique national du Canada du Canal-Rideau · 1838
Similar places
Places whose register descriptions are closest to this one.
From the Canadian Register of Historic Places, as last updated on December 12, 2025. The register’s text is shown word for word.