Haynes Cottage
Description
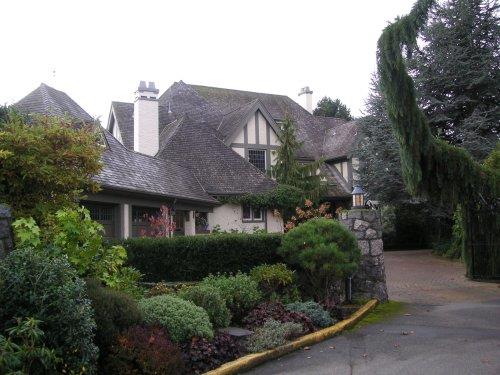
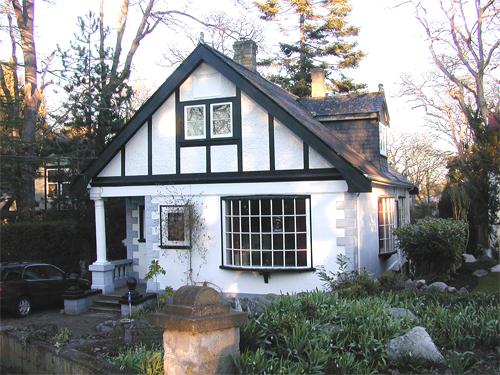
Haynes Cottage is a storybook style residence located on Beach Drive near Haynes Park, in the historic Prospect Place subdivision of Oak Bay, B.C. It is a one-and-a-half storey stucco clad house with an asymmetrical multi-peaked roof, enclosed in the front by a low stone wall with ornamental wrought iron.
Heritage Value
Haynes Cottage has social, historic and aethetic value for its connection with its original owner, its location amongst other heritage homes in a historic subdivision and its interior and exterior architectural features.
Haynes Cottage was built for Matilda Haynes in 1939 after the death of her husband, Arthur, a successful businessman and accountant. Arthur and Matilda Haynes had lived in the home at 1512 Beach Drive, and also owned the original cottage, demolished in 1939, at 1536 Beach Drive. The Haynes family is important for its association with the early social history of Oak Bay. Their neighbours included the Maclure, Rattenbury, Phipps, JD Helmcken, Goward, Goodacres, Schwengers, Virtue, Peters and Tupper families.
The home has historic value for its location in a 1898 subdivision amongst other heritage homes. The property sits between two other heritage designated properties, Sandhurst to the south, and Bide-A-Wee to the north. These properties are part of Prospect Place, a historic subdivision laid out in 1898 by prominent architects Francis M Rattenbury and John G Tiarks. It is an area that has preserved much of its historic character with numerous homes designed by several prominent architects of the early 1900s. The neighbourhood streetscape is characterized by mature trees and stone walls.
Haynes Cottage has aesthetic value for its architectural style including both interior and exterior features. The cottage was originally designed and built by CS Partridge in 1939, a local contractor. Storybook design, popular in the period, was partly inspired by the influence of 1920s and 1930s Hollywood movies that frequently featured exotic and picturesque settings. Additional influence came from North American contact with European styles during World War I. As the post war economy improved, people could afford homes designed with revival elements increasing the popularity of these styles.
The Haynes Cottage roof has many peaks with the front having rolled eaves. The home also has asymmetrical massing, typical of the storybook style. The arch around the recessed front entryway features decorative stone. The entry vestibule is accessed through the original v-joint wooden door. The home is clad in stucco with decorative trim boards to evoke medieval half timbering in the roof peaks, a design feature common in the subdivision. The two brick chimneys were rebuilt in 2012 from the roofline up, consistent with the original style. Other exterior renovations include the bump out to the front and changes to the back of the house.
The home's interior has generous proportions, befitting the prosperous neighbourhood, including two fireplaces, arched alcoves with built ins in the dining room, oak floor with inlay, vestibule with two steps to foyer, french doors and many other features of an upscale storybook house.
SOURCE: The Corporation of the District of Oak Bay Planning Department
Character-Defining Elements
The character defining elements of 1526 Beach Drive include:
-Location of the property between two other designated homes on Beach Drive facing the water and Haynes Park
-Stucco clad exterior with decorative boarding in roof peaks
-Cross gabled roof design with steep pitch, characteristic of storybook design
-Asymmetrical front facade with rolled eaves
-Recessed entryway wit a heavy v joint wood door and decorative stone work around entry
-Stone wall with wrought iron spindles and gently curved walk to front door
-Original garage
-Significant number of original interior features of a 1939 storybook house
Gallery
3 imagesLocation
Loading map...
Similar Places
Heritage sites with similar characteristics