Drake Hotel
Also known as: Drake Hotel, Benson Block, Red River College Princess Street Campus
Description
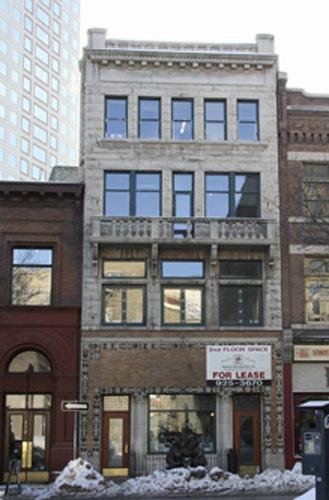
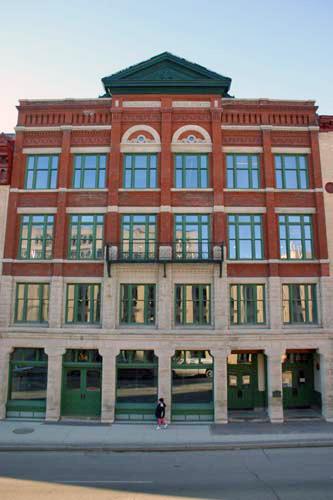
The Drake Hotel is the restored east facade of a modestly sized, three-storey brick building erected in 1882 and now integrated into a modern college complex in Winnipeg's Exchange District, a national historic site of Canada. The City of Winnipeg designation applies to the east wall on its footprint.
Heritage Value
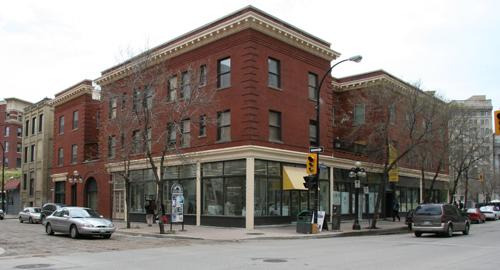
The Drake Hotel, an exuberant example of Victorian-era commercial Italianate architecture, is part of a significant nineteenth-century Winnipeg streetscape preserved in situ in facade form. Designed by Barber and Barber, the city's foremost architects during the boom of 1881-82, the hotel, like its twin neighbour to the north, is alive with cast-iron ornamentation, bracketed pediments, paired windows and symmetrical patterning in brick. This exceptional facade adorned a strategically situated, mixed-use building erected as a speculative venture in what was then an emerging commercial area around Market Square and City Hall. Over time the structure's pre-1900 streetscape, one of the oldest in the historic Exchange District, remained largely intact, allowing the facades of the five member buildings to be sensitively incorporated into a modern development project, the Red River College Princess Street Campus.
Source: City of Winnipeg Committee on Environment Minutes, June 18, 1979
Character-Defining Elements
Key elements that define the site character of the Drake Hotel include:
- its location on the west side of Princess Street, across from the civic precinct and aligned flush to the public sidewalk
- its historical and physical relationships with the four designated facades to the north, including its seamless attachment to its adjacent twin at 150 Princess Street
- its three-dimensional profile, distinguished spatially, architecturally and materially from the modern construction to which it is attached
Key elements that define the facade's ornate Italianate style include:
- its brick construction and three-storey height, rising to a decorative, oversized metal entablature and flat roof
- its symmetrical composition into three bays, with the central entrance bay emphasized by three echoing metal pediments, two with ornamented tympana, found on the first and third floors and at the roofline
- the generous east-facing fenestration, including double windows on either side bay, round-headed and set in Venetian-style arches on the third floor; single openings in the centre; and storefront windows with curved transoms flanking the double-door entrance
- the extensive use of enriched metalwork to frame the ground floor and the upper-level windows
- the array of fine details, including brick corbel courses; elegantly layered brick pilasters; the entablature's brackets; geometric motifs; mouldings, flutes, modillions, sunbursts and floral designs; the name 'HOLT BLOCK' and date '1882' embossed in the window head beneath the third-floor pediment; etc.
Gallery
3 imagesLocation
Loading map...
Similar Places
Heritage sites with similar characteristics