A&I Isaacs Building
Description
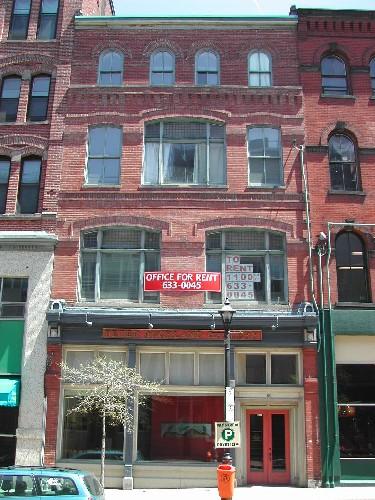
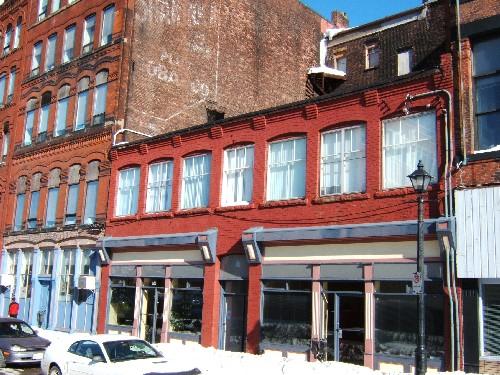
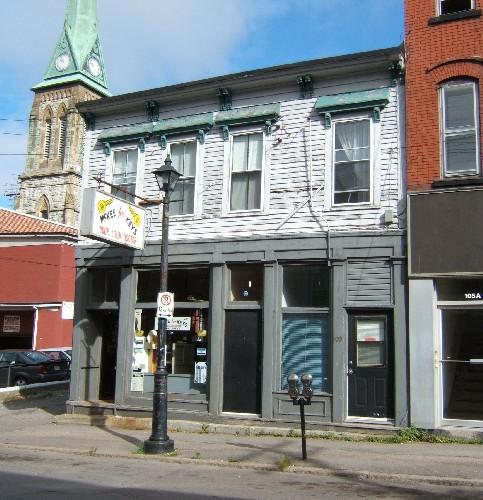
A&I Isaacs Building is a three-story brick Italianate building with a long ell and a storefront extending the length of the front facade. It is located on Princess Street within the Trinity Royal Preservation Area of the City of Saint John.
Heritage Value
The A&I Isaacs Building was designated a Local Historic Place because of its architecture and for its association with Israel and Abraham Isaacs.
The A&I Isaacs Building is one of a collection of commercial, Italianate and Second Empire buildings that were built between 1877 and 1881 after two thirds of the City of Saint John was destroyed by the fire in 1877. Built in 1879, the A&I Isaacs Building is a good example of a commercial building having archirectural elements that reflect the Italianate style, including the storefront that runs the length of the front facade.
A & I Isaacs Building is recognized for its association with Israel and Abraham Isaacs. The Isaacs purchased this building in the early 1900s to open what would become a prominent cigar manufacturing business in Saint John under the firm name of A&I Isaacs. The Isaacs family retained ownership of this Princess Street address until the 1960s. The Isaacs brothers also maintained a high status in the Jewish congregation of Saint John.
A & I Isaacs Building was recognized in the City of Saint John Preservation Areas Bylaw in 1982.
Source: Planning and Development Department-City of Saint John
Character-Defining Elements
The character defining elements that define this Italianate building include:
- building height and width proportions;
- window placement and proportions;
- cornice ornamented by brick corbel bands;
- segmented arched openings encasing vertical sliding, 2/2, wood windows;
- window openings complete with brick arches flanked by sandstone trimmings and sandstone sills;
- band of decorative brick work joining the window sills and arches;
- projected, decorative brick work down the center of the third storey along the front façade;
- store front design of front facade including a wooden store front cornice;
- long ell at the rear of the building;
- large first storey window with wooden entablature and mullion;
- entry with large, multi-paned transom window with fanned muntins;
- side lights on either side of a wood door with a decorative glass panel in the upper half.
Gallery
3 imagesLocation
Loading map...
Similar Places
Heritage sites with similar characteristics