Havelock Township Hall National Historic Site of Canada
Also known as: Havelock Township Hall National Historic Site of Canada, Havelock Township Hall, Mairie de Havelock
Description
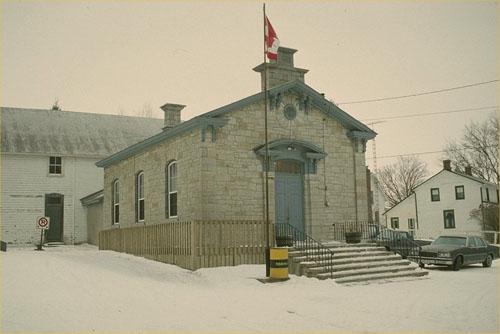
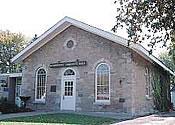
Havelock Township Hall National Historic Site of Canada is a simple, stone township hall, built in 1868, with a two-storey open hall plan. It sits on an isolated lot on a rural road in the township of Havelock, Québec. The formal recognition consists of the building and its legal property at the time of designation.
Heritage Value
Havelock Township Hall was designated a national historic site of Canada in 1984 because:
- its carefully detailed stone construction and classically inspired proportions are exceptional and reflect the pride and community spirit of the municipality it was built to serve.
The residents of Havelock were among the first in the St. Lawrence Valley to avail themselves of rural municipal status following the passage of enabling legislation in 1855. In 1868 Sanders and Kirkland erected this hall based on a design of Charles Gordon to accommodate council meetings and various social gatherings. Although its two-storey open-hall plan is typical of many rural town halls built in l9th century Canada, the carefully detailed stone construction and classically inspired proportions are exceptional and reflect the pride and community spirit of the municipality it was built to serve.
Sources: Historic Sites and Monuments Board of Canada, Minutes, November 2004, plaque text.
Character-Defining Elements
Key elements which relate to the heritage value of Havelock Township Hall include:
- its rural siting on a country road, in Havelock;
- its two storey massing, topped with a gable roof;
- its rectangular plan, providing for a single room on two floors;
- its simple classical composition, as seen in its symmetrically placed windows on the front and side façades, its gable roof, regularly placed openings, and central entrance;
- its elegant, restrained classically inspired detailing, including semi-circular arched voussoirs capping six-over-six sash wooden windows, segmentally-arched transom over the main entrance, and deep cornice beneath the eaves;
- the centrally placed date stone, and the construction of cut stone, reflecting the civic pride of its builders;
- the surviving interior plan, finish and material reflective of its original use.
Gallery
1 imageLocation
Loading map...
Similar Places
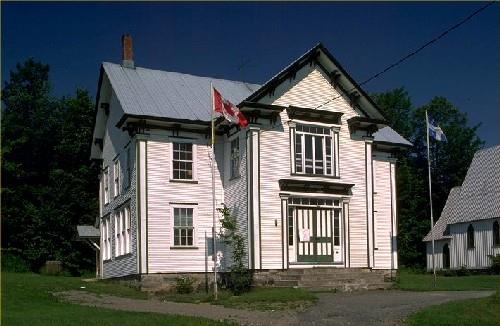
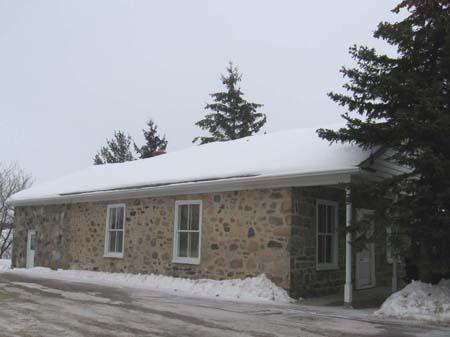
Heritage sites with similar characteristics