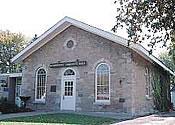
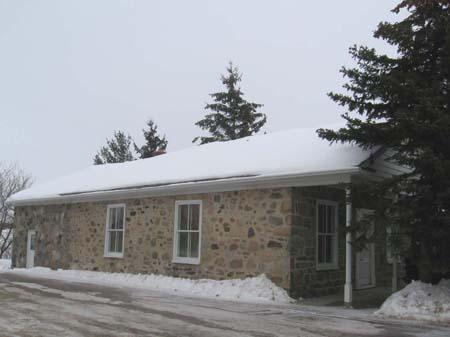
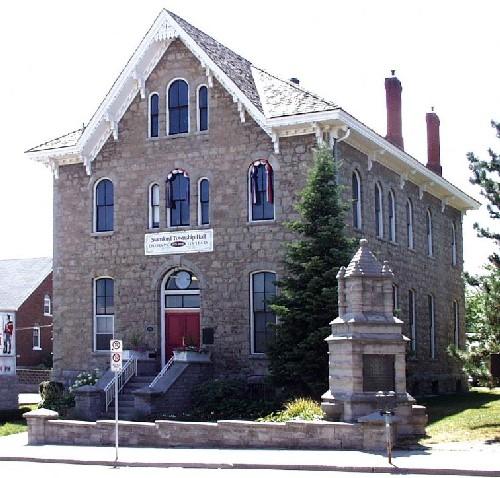
The former Humberstone Township Hall
Photo: City of Port Colborne
- Built
- 1852
- Recognized
- 1981
- By
- Local government
The register’s text, word for word
Description
Humberstone Township Hall is a beautiful example of a mid-nineteenth century rural public building, built in 1852. Made of cut stone taken from the Welland Canal, the hall is a simple rectangular, one-storey building located at 76 Main Street West on 'The Island' of Welland Canal.
Humberstone Township Hall is municipally designated for its heritage value under By-law 1062/9/81.
Heritage value
The Humberstone Township Hall is the oldest architect-designed structure in the area, and was designed by architect John Latshaw of Drummondville. The structure was built by A.K. Scholfied in 1852 in order to establish a meeting place for council. The first council meeting was held in the hall on April 15, 1853 and was also used by religious and other community groups. In 1906 a rear addition, designed by G.A. Mitchell of Brookfield, Ontario, functioned as a lock-up and anteroom for wayward travellers. In the centre of the addition was a steel strap cage with steel bunks for the confinement of those under arrest. Although jail facilities were later abandoned, the function of the building as a town hall continued. Another addition in 1952 contained municipal offices for the Township of Humberstone, and the hall continues to be maintained for public use to the present day.
The hall has a simple rectangular structure and is a fine example of a rural public building of its time period. Value lies in the local materials used for the exterior construction; such as the limestone from a local quarry. The hall has a cedar shake gable roof, supported by timber purlins bearing on four king post timber trusses. Palladian influence is evident in the elegant multi-paned windows and exterior doors with arched fanlights, originating from Italy. Georgian windows in the addition to the hall compliment the original building's design.
SourceBy-law No.1062/9/81, Planning and Development Services, City of Port Colborne, 1981; Humberstone Town Hall Record of Designation, Planning and Development Services, City of Port Colborne, 1981
Character‑defining elements
Character defining elements contributing to the heritage value of the property include its:
- continued use as a public building for governance: originally for Port Colborne's (then Humberstone Township) governance
- its simplistic rectangular shape and design
- addition built in 1906, used for the lock-up of wayward travellers, indicative of the township's treatment of crime in the early 1900s
- locally cut limestone exterior of the original building
- original plank doors in the interior
- large wall width, floor to ceiling built-in cupboard in the rear hallway
- cedar shake gable roof
- wood plank flooring laid on log beams
- interior finish of plaster over hand-split lath and wainscoting of vertical grooved pine
- Palladian-influenced multi-paned windows with arched fanlights in the original building, from Palazzo Pompei in Verona, Italy
- Georgian windows in the addition
End of the register’s text
Location
76, Main Street West, Port Colborne, Ontario, L3K, Canada
42.90102° N, 79.24837° W
Get directions (opens in a new tab)Being on the register doesn’t make a place open to visitors. Many are private homes or businesses; please view them from the street.

Loading map…
Similar places
Places whose register descriptions are closest to this one.
From the Canadian Register of Historic Places, as last updated on December 12, 2025. The register’s text is shown word for word.