National Historic Site of Canada
Hammond House National Historic Site of Canada
Sackville, New Brunswick
Also known as Hammond House, Maison Hammond, Black House
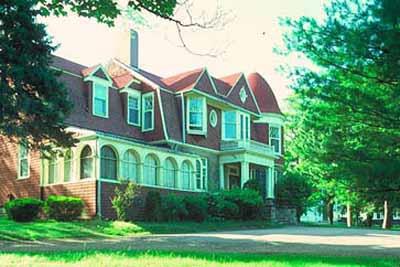
View of façade from the street.
Photo: Parks Canada / Parcs Canada, 2008
- Built
- 1896
- Recognized
- 1990
- By
- Government of Canada
The register’s text, word for word
Description
Hammond House National Historic Site of Canada is a large, Queen Anne Revival-style house located in a landscaped setting on the campus of Mount Allison University.
Heritage value
Hammond House was designated a national historic site in 1990 because it was a particularly good example of the Queen Anne Revival Style as expressed in domestic architecture.
The heritage value of this site resides in its material expression of the fanciful forms, asymmetrical massing and polychromatic surfaces characteristic of the Queen Anne Revival, a style popular for residences during the 1870-1914 period.
The house was designed by Burke and Horwood, architects, and built in 1896 for artist John Hammond. The Hammond family first resided there in March 1897. Later it was taken over by Mount Allison University.
SourceHSMBC Minutes, November 1990, November 1992.
Character‑defining elements
Key elements that contribute to the heritage character of the site include:
- the varied, picturesque massing and the asymmetrical, picturesque composition of advancing and receding sections,
- the organization of exterior elevations in three distinct horizontal levels (ground, second storey and roof),
- the varied roofline with its ridges of increasing height and gables of increasing size, stepping towards the tower ,
- the symmetrical, three-bay facade of the main block, organized around a central, columned porch,
- the varied fenestration (bow, angled bay, Palladian, round-headed),
- the whimsical, eclectic use of historical architectural forms (arch, triangle, diamond, oval and bell) and details (classical porch pillars, balustrade, and tower),
- the generous use of polychromatic materials, each with different colour and surface textures
(variegated olive sandstone, wood clapboard, wood shingles, mixture of large and small-paned glass),
- the original interior plan with its central stair hall,
- the rich woodwork and decorative interior features ,
- original murals by John Hammond,
- the setting in park-like grounds.
End of the register’s text
Location
82 York Street, Sackville, New Brunswick, Canada
45.89947° N, 64.37694° W
Get directions (opens in a new tab)Being on the register doesn’t make a place open to visitors. Many are private homes or businesses; please view them from the street.

Loading map…
Similar places
Places whose register descriptions are closest to this one.
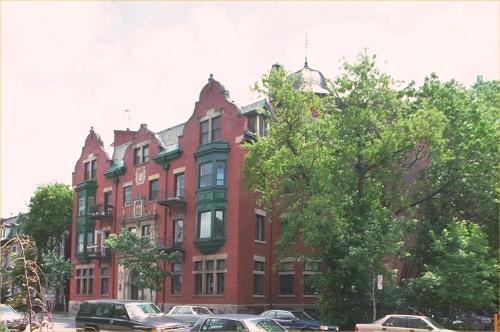 Marlborough Apartments National Historic Site of CanadaMontréal, Quebec
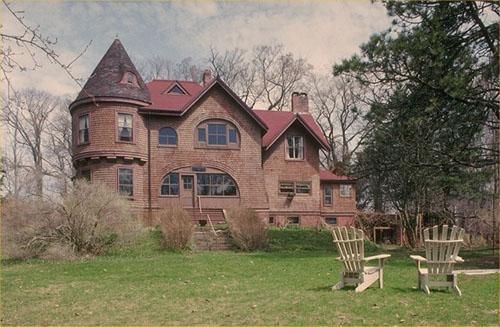 Sir Frederick Borden Residence National Historic Site of CanadaKings, Nova Scotia
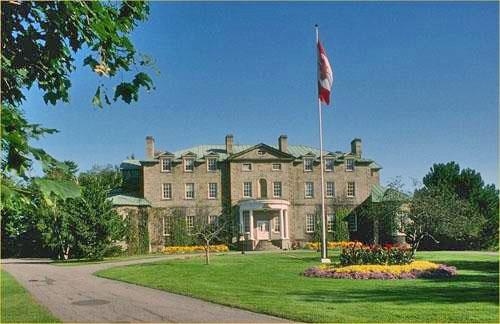 Old Government House National Historic Site of CanadaFredericton, New Brunswick
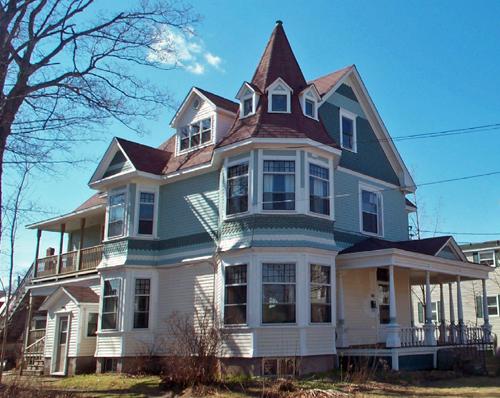 Killam HouseMoncton, New Brunswick
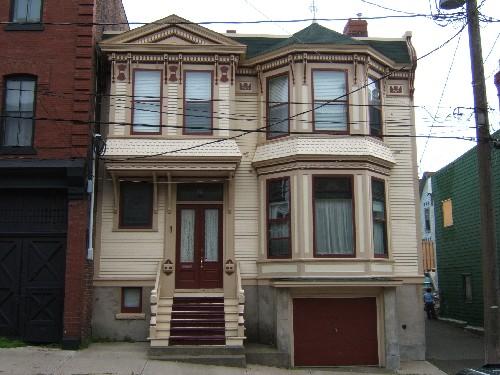 Holman ResidenceSaint John, New Brunswick
 Dundurn Castle National Historic Site of CanadaHamilton, Ontario
From the Canadian Register of Historic Places, as last updated on December 12, 2025. The register’s text is shown word for word.