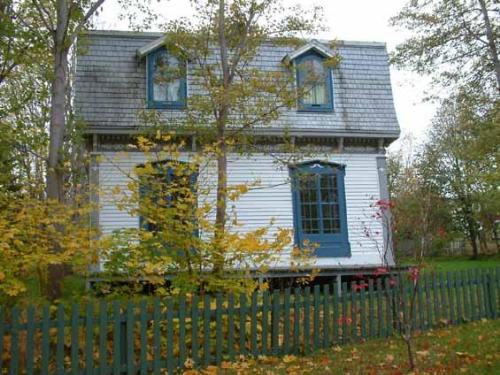
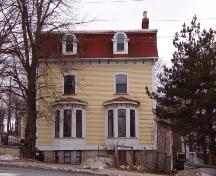
View of front facade, Forest House, St. John's
Photo: Heritage Foundation of Newfoundland and Labrador, 2005.
- Built
- 1890–1894
- Recognized
- 2003
- By
- Heritage Foundation of Newfoundland and Labrador
The register’s text, word for word
Description
The Forest House is a two-storey Second Empire style house located at 050 Forest Road, St. John’s. The designation is confined to the footprint of the building.
Heritage value
The Forest House has been designated a Registered Heritage Structure because of its architectural values.
Architecturally, Forest House is a great example of a Second Empire style house built in the maritime tradition made popular in Newfoundland by John T. Southcott. Many features of the house are typical of Second Empire, such as the mansard roof, eaves decoration, and 2/2 windows. Though the house is slightly smaller then the typical Second Empire house, its grandeur is reflected through its ornate exterior wooden detailing and decorative stained-glass. The transom windows in the main entranceway are particularly decorative, depicting Lillie Langtry in the centre pane flanked by side panes featuring baskets of flowers. Wooden detailing surrounding the main entranceway is quite grand yet fitting to the overall arrangement of the house, featuring a large shelf with bracketing and pilasters. The interior of this house is interesting in the fact that is has retained much of its original character and finishes. Virtually unchanged, the Forest house stands as a testament to the craftsmanship and ability of 19th century builders working in Newfoundland at that time. Though small in scale, this house, both inside and out, has an elegance and charm rarely achieved in today’s architecture.
SourceHeritage Foundation of Newfoundland and Labrador unnumbered property designation file, 1 Springdale Street, St. John's, NL, A1C 5V5
Character‑defining elements
All elements that reflect the building's age and Second Empire design including:
-mansard roof;
-elaborate exterior detailing;
-remaining original windows and doors;
-original window mouldings including shelves and wooden appliqué;
-original stained-glass windows;
-large decorative shelf and bracketing located above main door;
-narrow wooden clapboard;
-original placement, size and design of dormer windows;
-cedar shingles on curve of roof;
-stone pile foundation; and,
-orientation and overall dimensions of house.
End of the register’s text
Location
St. John's, Newfoundland and Labrador, A1C, Canada
47.57472° N, 52.70268° W
Get directions (opens in a new tab)Being on the register doesn’t make a place open to visitors. Many are private homes or businesses; please view them from the street.

Loading map…
Similar places
Places whose register descriptions are closest to this one.
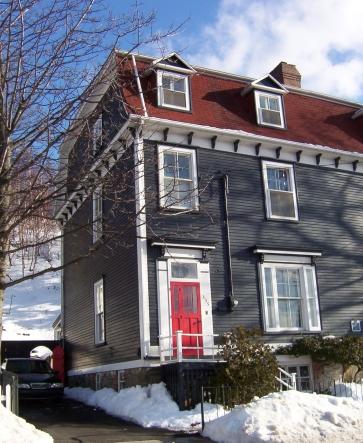 The New House, 335 Southside RoadSt. John's, Newfoundland And Labrador
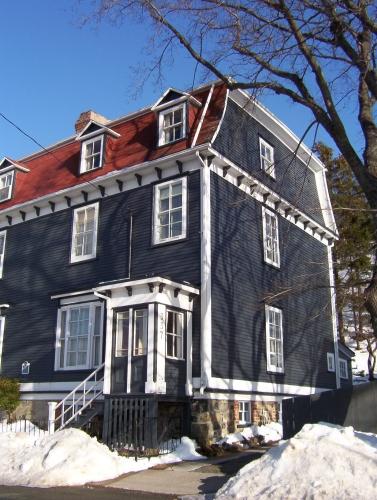 The New House, 337 Southside RoadSt. John's, Newfoundland And Labrador
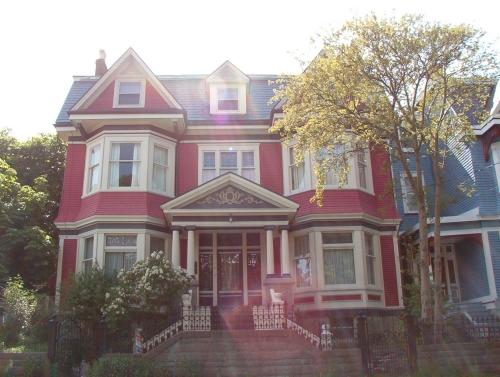 The HouseSt. John's, Newfoundland And Labrador
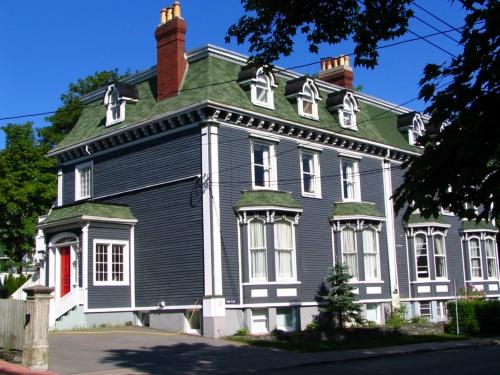 003 Park PlaceSt. John's, Newfoundland And Labrador
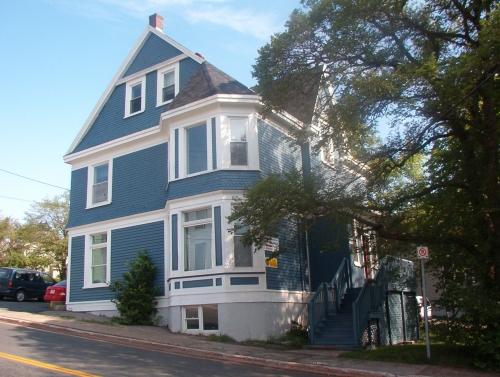 Horwood HouseSt. John's, Newfoundland And Labrador
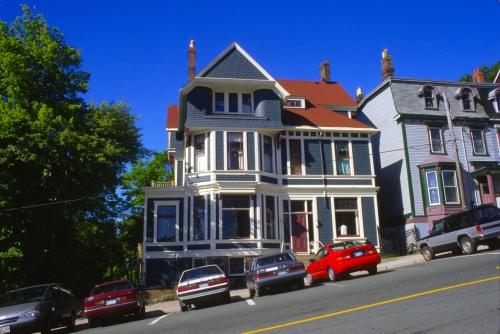 Howard HouseSt. John's, Newfoundland And Labrador
From the Canadian Register of Historic Places, as last updated on December 12, 2025. The register’s text is shown word for word.