Glenn Thompson Residence
Description
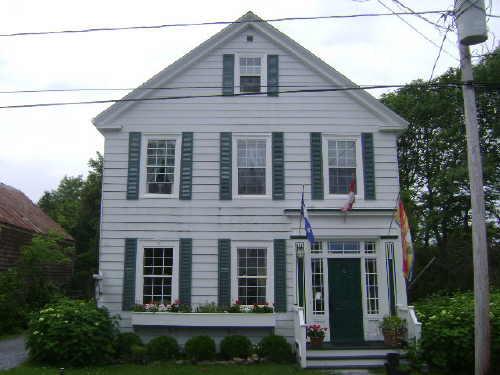
Built circa 1930, the Glenn Thompson Residence is a wooden two-and-a-half storey, Dutch Colonial Revival residence with a gambrel roof, a large shed dormer and a central entranceway. It is located on Adolphus Street in the Town of St. Andrews.
Heritage Value
The Glenn Thompson Residence is designated as a Local Historic Place for its architecture, for its association with Glenn Thompson and for being a contributing element to the array of heritage buildings in St. Andrews.
The Glenn Thompson Residence is recognized for being a good example of Post-WWI Dutch Colonial Revival architecture. Many properties in the post WWI era utilized gambrel roofs, establishing a large second storey. This gambrel roof is equipped with a large shed dormer and has eave returns on the side façades. The residence has a central entranceway flanked by paired windows donned with ornamental shutters.
The Glenn Thompson Residence is also recognized for its association with the original occupant, Glenn Russell Thompson. As a young man, Mr. Thompson went into business for himself as a plumber, steam fitter and tinsmith and became the well-known owner of a plumbing and heating business in St. Andrews. He had this home built circa 1930 and passed away here in 1943 at the age of 55. His son, Keith, a post office clerk, maintained ownership of the home until the 1980’s.
The Glenn Thompson Residence is also recognized for being a contributing element to the array of heritage buildings in St. Andrews. St. Andrews has one of the best collections per capita of heritage buildings in Canada that range from the early thriving loyalist days of the late 1700’s to the Maxwell designed homes of the town’s early tourism era in the late 1800’s, early 1900’s. As of 2001 the population of St. Andrews was less than 2,000 inhabitants. Much credit is due to the inhabitants of the town for maintaining this collection and preserving the town’s serene and relaxed atmosphere.
Source: Charlotte County Archives, Old Gaol, St. Andrews, N.B.
Character-Defining Elements
The character defining elements of the Glenn Thompson Residence include:
- rectangular two-storey massing;
- window placement and proportions;
- simple window entablatures;
- symmetrical front façade;
- central entranceway;
- lateral gambrel roof with eave returns;
- large shed dormer;
- cement foundation.
Gallery
2 imagesLocation
Loading map...
Similar Places
Heritage sites with similar characteristics