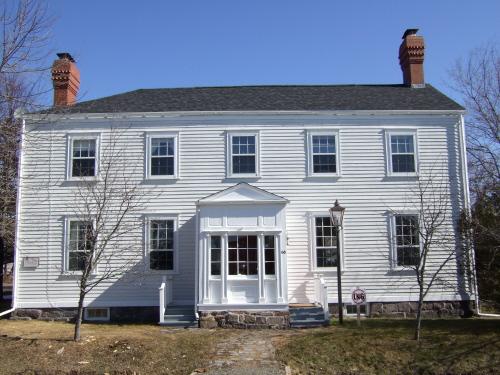
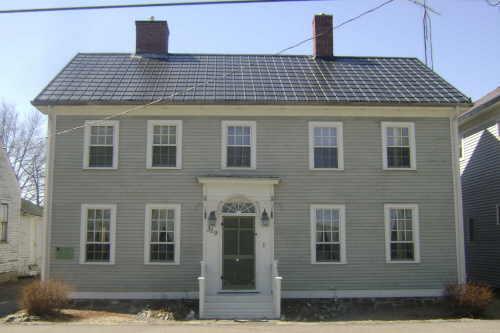
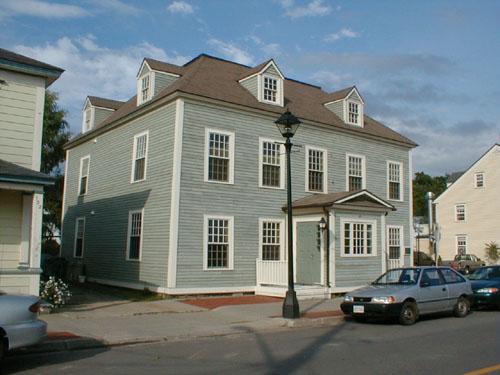
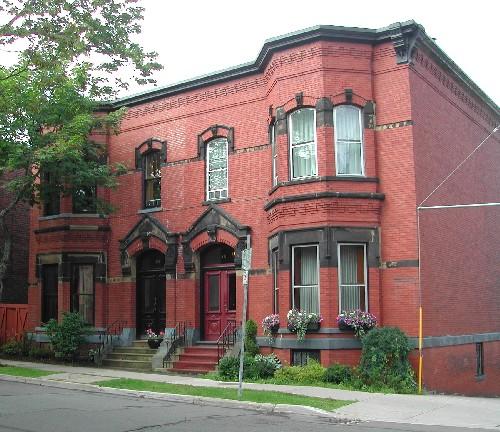
This photograph illustrates the 5 bay symmetrical façade, 2007
Photo: Town of St. Andrews
- Built
- 1790
- Recognized
- 2007
- By
- Local government
The register’s text, word for word
Description
John Dunn House is a two-storey, wooden, Georgian home with hipped roof and central entranceway. It is located on Queen Street in St. Andrews
Heritage value
John Dunn House is designated a Local Historic Place for its architectural integrity and through its association with Loyalist John Dunn.
John Dunn House is recognized for its architecture. It serves as one of the best examples of late 18th-Century Georgian architecture in St. Andrews as expressed by the symmetrical 5 bay façade with central entrance and hipped roof with large inset chimneys symmetrically placed at each corner. The house was built in 1790 for John Dunn.
John Dunn House is also recognized for the original owner. John Dunn left New York at the time of the Revolutionary War when his land was confiscated from him and he moved north to settle in St. Andrews. He was High Sheriff of Charlotte County and was the first Comptroller of Customs and part of the house was utilized as the Customs Office. He was a member of the Friendly Society and was one of the first vestrymen of the Parish of St. Andrews. He was among the first directors of the County Grammar School and a member of the Fire Brigade. He donated land for the town’s first Catholic Church and his son, Thomas, was involved in building it. He died in 1829 and left the home to his niece Julia (Dunn) Whitlock. Julia lived here with her husband James Whitlock. Julia died in 1901 and her descendants remained in this house until the 1942. In John Dunn’s will, he left a fund to be distributed to the poor of the town at Christmas. Some of John Dunn’s furniture remains in the home and people are awestruck by the interior decoration and furnishing that dates back to the time of construction.
SourceSt. Andrews Civic Trust - Charlotte County Archives
Character‑defining elements
The character-defining elements that describe the architecture of John Dunn House include:
- two-storey rectangular massing;
- wooden construction;
- 9 over 6 wood frame windows in lower level and 6 over 6 in upper storey;
- narrow clapboard;
- shutters;
- hipped roof;
- inset chimneys;
- central entranceway;
- portico.
The character-defining elements that describe the interior of John Dunn House include:
- built in cupboards;
- cornice mouldings;
- plaster walls;
- 7 working fireplaces;
- original glass;
- brass door latch;
- wide planked floors;
- doors with L hinges;
- bead board details;
- large cooking hearth;
- fireplace crane;
- painted hutch;
- candle box;
- Betty lamp;
- large braided rug.
End of the register’s text
Location
68 Queen Street, St. Andrews, New Brunswick, E5B, Canada
45.07704° N, 67.05697° W
Get directions (opens in a new tab)Being on the register doesn’t make a place open to visitors. Many are private homes or businesses; please view them from the street.

Loading map…
Similar places
Places whose register descriptions are closest to this one.
From the Canadian Register of Historic Places, as last updated on December 12, 2025. The register’s text is shown word for word.