Municipal Historic Resource
Gibson Block Building
Edmonton, Alberta
Also known as Flatiron Building, Gibson Block, Schubert and Wenzel Block
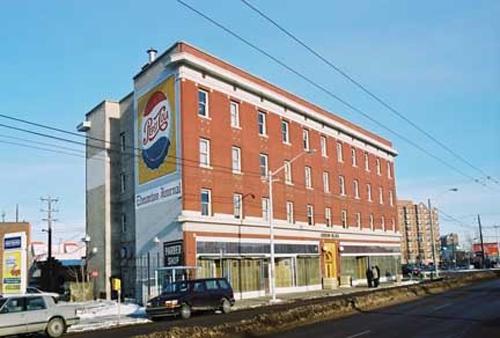
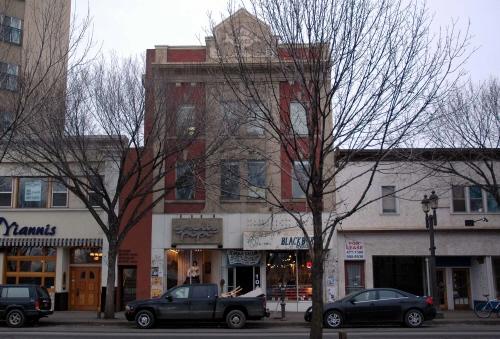
Southwest corner of the Gibson Block Building on Jasper Avenue (January 2004).
Photo: City of Edmonton, 2004
- Built
- 1913
- Recognized
- 1994
- By
- Local government
The register’s text, word for word
Description
The Gibson Block Building, also known as the Flatiron Building, is a large wedge-shaped four-storey brick building constructed for commercial use on four city lots at the eastern edge of Edmonton's pre-World War One commercial core.
Heritage value
The Gibson Block Building is valued as a rare example of a commercial building following the 1902 prototype of a flatiron building, so named for its distinctive triangular shape. The building design, with Chicago style influences, balances the vertical emphasis of pilasters and windows with the horizontal presentation of the continuous glass shop fronts and first storey and fourth storey cornices.
Developed by William Gibson, the Gibson Block Building characterizes the historic wave of prosperity and opportunity at the height of the commercial boom in pre-World War One Edmonton. Originally built to provide first floor retail space and offices on the remaining floors, the building's use has evolved with Edmonton's changing economic fortunes and has included office, retail and for a significant part of the historic period, the well-known Turkish Baths, which closed in 1978.
The Gibson Block Building's triangular form and prominent location on Jasper Avenue contribute to its valued local landmark status.
SourceCity of Edmonton (Bylaw: 10621)
Character‑defining elements
Key character-defining elements of the Gibson Block Building include:
- Massing and form of the building, in particular the triangular shape;
- Chicago style influences such as the brick pilasters, the continuous glass shop front at street level and the entablatures and cornices on the first level and at top of the building;
- Design elements such as the decorative square motif in brick and concrete, the restored amethyst prism glass, the cornice medallions, the stairwell windows on the north facade, including the fourth storey brick semicircular arch;
- The curved windows at the toe of the wedged shaped building;
- The south facade semicircular wooden archway main entrance with keystone design, including the doors and globe lights;
- Recessed storefront entrances and ceramic tiles on the south facade;
- The window openings, one over one, with cast stone sills.
End of the register’s text
Location
9608 Jasper Avenue, Edmonton, Alberta, T5H, Canada
53.54357° N, 113.48247° W
Get directions (opens in a new tab)Being on the register doesn’t make a place open to visitors. Many are private homes or businesses; please view them from the street.

Loading map…
Similar places
Places whose register descriptions are closest to this one.
From the Canadian Register of Historic Places, as last updated on December 12, 2025. The register’s text is shown word for word.