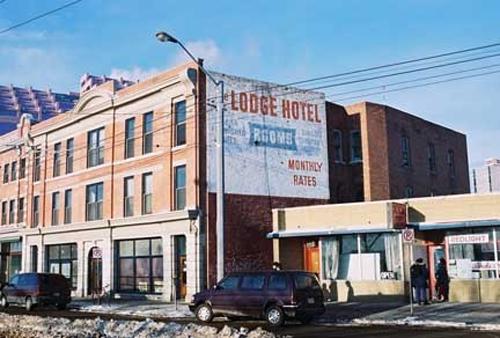
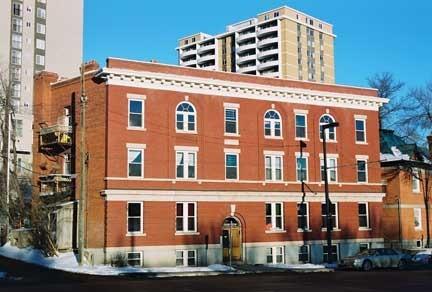
This image illustrates the front, south-facing, primary brick-clad facade of the building showing the storefronts at ground level with two floors of residential uses above. Also illustrated is a large painted sign on the east facade.
Photo: City of Edmonton, 2004
- Built
- 1911
- Recognized
- 2001
- By
- Local government
The register’s text, word for word
Description
The Lodge Hotel, originally the Pendennis Hotel, consists of a three-storey brick mixed-use building situated on a city lot in a mid-block location on the north side of Jasper Avenue in the Boyle Community that was the centre of Edmonton’s pre-World War One downtown.
Heritage value
The Lodge Hotel is significant for its association with the early development of Edmonton’s civic core and the Boyle community, one of Edmonton’s older settled neighbourhoods. It is one of a collection of surviving, important Jasper Avenue buildings associated with Edmonton’s early social and commercial life. Constructed in 1911, it was converted to apartments in the 1920s after prohibition laws came into effect.
The Lodge Hotel is also significant because of its architecture, which is a prominent example of an Edwardian-era combination of ground floor commercial and upper level residential functions. The building displays high quality materials and superior design in the construction of its main facade.
The Lodge Hotel is also significant because of its association with the Calgary architectural firm Lang, Major and Company, a Calgary-based partnership established in 1911. They designed many prominent civic and commercial buildings in Calgary.
SourceCity of Edmonton Bylaw 12606
Character‑defining elements
The Edwardian-era architecture of the building is expressed in character-defining elements such as:
- form, scale and massing;
- regular fenestration, including two rows of wood double-hung windows at the second and third floor levels on the front, east side and rear elevations;
- two main floor wood-framed, glazed storefronts with small-paned, prism glass transoms;
- red pressed-brick facade construction with cast stone pilasters, horizontal bands and decorative features including swags in the pilaster capitals;
- red pressed-brick east side and rear elevations;
- three symmetrically-located entrances, the central double-entrance with fanlight above;
- elevated parapet and modestly projecting central and end bays on the front facade;
- upper pressed-metal cornice and sign band that extends the full width of the building with central, arched pediment and large, end consoles;
- lower pressed-metal cornice and sign band that extends the full width of the building terminated by small volutes;
- a large, painted sign on the east wall.
End of the register’s text
Location
9660 Jasper Avenue, Edmonton, Alberta, T5H, Canada
53.54280° N, 113.48409° W
Get directions (opens in a new tab)Being on the register doesn’t make a place open to visitors. Many are private homes or businesses; please view them from the street.

Loading map…
Similar places
Places whose register descriptions are closest to this one.
From the Canadian Register of Historic Places, as last updated on December 12, 2025. The register’s text is shown word for word.