Municipal Historic Resource
Phillips Building
Edmonton, Alberta
Also known as Purcell and Kelly Building, Phillips Lofts
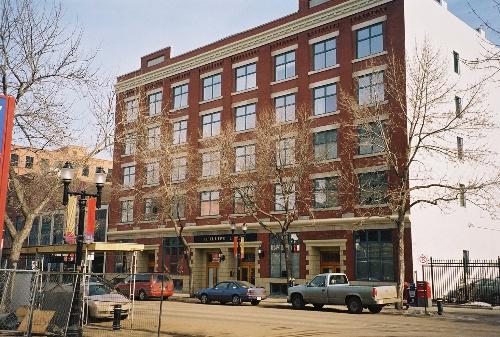
View of Phillips Building from across 104 Street.
Photo: City of Edmonton, 2004
- Built
- 1913
- Recognized
- 2001
- By
- Local government
The register’s text, word for word
Description
The Phillips Building is a five-storey rectangular brick commercial building located on four city lots a block north of Jasper Avenue on 104th Street in Edmonton's original historic warehouse district.
Heritage value
The Phillips Building is architecturally significant as a representative example of commercial warehouse design that characterized Edmonton's growth during the pre-World War One economic boom. Originally leased to the Western and Cartage Company it was built to store manufactured goods for regional and northern distribution.
Completed in 1913 and touted to be a made-in-Edmonton building, The Phillips Building was designed and constructed by Purcell and Foote, local architects and builders, and the Edmonton firm of Aslip and Company supplied locally made sand lime brick. A unique feature of this building was the arcade, which provided an access opening through the centre of the building to the loading docks at the rear. The main facade was redesigned in the sixties and subsequently restored in 2001.
The Phillips Building, an important element of the historic warehouse area streetscape, is consistent in scale and character to neighbouring buildings on 104th Street and strengthens the transition between Jasper Avenue and the commercial warehouse district.
SourceCity of Edmonton (Bylaw: 12607)
Character‑defining elements
The commercial warehouse architecture of The Phillips Building is expressed in character-defining elements such as:
- the original 1913 west facade;
- recessed window bays defined by pilasters with cast stone base and corbelled brick beneath the cornice at the parapet level;
- the four recessed entrances with articulated quoin surrounds and cornice, the centre two entrances defining the original arcade through the building;
- detailing of the window surrounds including cast stone sills and headers;
- the dentilled metal cornice at the upper level and the storefront level;
- brick corbelling and parapet projections;
- the two date plaques on the west facade.
End of the register’s text
Location
10169 - 104 Street, Edmonton, Alberta, T5J, Canada
53.54248° N, 113.49875° W
Get directions (opens in a new tab)Being on the register doesn’t make a place open to visitors. Many are private homes or businesses; please view them from the street.

Loading map…
Similar places
Places whose register descriptions are closest to this one.
From the Canadian Register of Historic Places, as last updated on December 12, 2025. The register’s text is shown word for word.