BRIGHTON BLOCK
Also known as: BRIGHTON BLOCK, Ernest Brown Block
Description
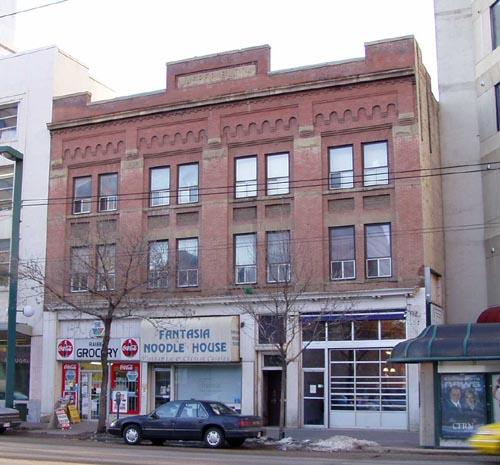
The Brighton Block consists of a three-storey Edwardian-era brick mixed-use building in a mid-block location on the north side of Jasper Avenue in the Boyle Community.
Heritage Value
The Brighton Block is significant because of its association with the notable photographer Ernest Brown. He constructed this building between 1911-13, to contain his studio and workshop. Brown’s business flourished until 1923, when he suffered financial difficulties and lost the building. In 1947, the Province purchased his photographic collection, which is one of its most important photographic holdings of Edmonton buildings, streetscapes, social and commercial life at the time.
Also significant for its architecture, the building is a large, excellent example of an Edwardian-era combination commercial and residential building using superior quality materials and construction. The parapet served as an important billboard to advertise Brown’s photography business. Painted advertisements are still found on the front of the building and are well recognized in the community.
There is significance associated with the building’s architect, Architect James Henderson, who designed many residential, civic and commercial buildings in Edmonton.
The significance also derives from its association with the development of the Boyle community, one of Edmonton’s older settled neighbourhoods. It was once the location of a number of large-scale institutional, commercial and residential buildings fundamental to the development of the City. This building is one of a collection of surviving, important Jasper Avenue buildings associated with Edmonton’s early social and commercial life.
Source: City of Edmonton Bylaw 12605.
Character-Defining Elements
The Edwardian-era architecture of the building is expressed in character-defining elements such as:
- form, scale and massing;
- two-part building construction, as evidenced in the moderately asymmetrical facade composition and the double central facade pilasters;
- tall, main floor wood storefronts with recessed entrances with large display windows;
- red pressed-brick facade construction with limestone trims and accents;
- painted signs extending across the brick parapet;
- tall ground floor limestone pilasters;
- segmented arch brick pediments in the parapet;
- upper and lower pressed-metal cornices that extend the full width of the building;
- pressed-metal capitals on the upper pilasters;
- two rows of wood double-hung windows at the second and third floor levels;
- side and central lightwell recesses;
- inlayed terrazzo floors;
- plaster classical columns and Ionic capitals;
- decorative metal ceilings;
- decorative, wood ornamentation;
- ceiling skylights
Gallery
2 imagesLocation
Loading map...
Similar Places
Heritage sites with similar characteristics