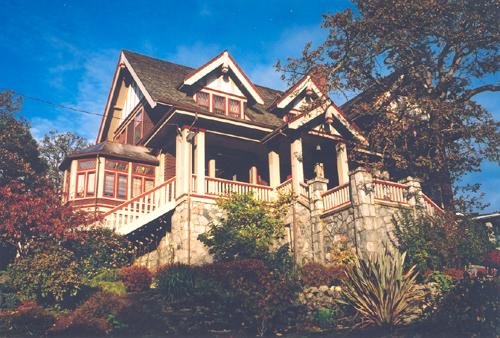
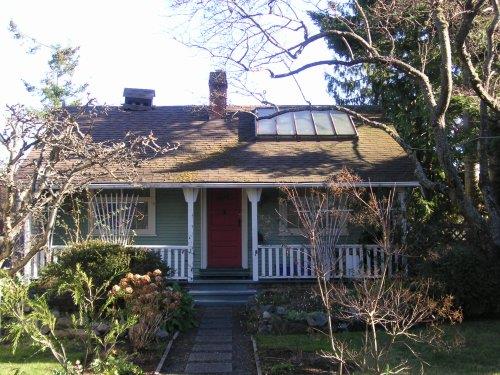
Exterior view of French Residence.
Photo: District of Saanich, 2004.
- Built
- 1913
- Recognized
- 1985
- By
- Local government
The register’s text, word for word
Description
The French Residence is a two-storey Craftsman style wood-frame house situated on a sloping lot overlooking the city of Victoria in the Quadra area of Saanich.
Heritage value
The heritage value of the French Residence is associated with its development within its neighbourhood context. Quadra, located directly north of the Victoria-Saanich border, is a large urban neighbourhood created from subdivisions of its early farms. Much of the south part of Quadra was originally W.F. Tolmie's Cloverdale Farm, just one of the large farms in the area cut from the forest by the 1850s. Tolmie was a prominent local surgeon, Hudson's Bay Company officer, politician and major early landowner in this area of Saanich. The Canadian Northern Pacific Railway ran a service from Victoria to Sidney through the area from 1915 to 1935; their spur line ran until 1990, and is now used as a regional trail.
The French Residence is valued for its excellent Craftsman Style architecture and detail. The quality of design, generosity of scale and proportion, and craftsmanship of this c.1913 house make it an excellent example of this architectural style in Saanich.
The house has a valued historic association with its first owner, Charles Hunt French, who played an important role in the Hudson's Bay Company as a purchasing agent, district manager for B.C., and one of the last HBC employees to hold the title of Chief Factor and Fur Trade Commissioner for the Dominion of Canada.
This house is representative of the type of residence that could be afforded, and the lifestyle attained, by high-level employees of the company that established and developed Victoria and western Canada.
SourceHeritage Planning Files, District of Saanich
Character‑defining elements
Key elements that define the heritage character of the French Residence include its:
- form, scale and massing
- unimpeded view of the city
- Craftsman Style architectural elements, such as masonry foundation and retaining walls, dark-stained shingle cladding, decorative brackets and half-timbering under multiple gables, verandah, wide overhanging eaves, roughcast stucco and half-timbering in the gables, large brick chimney on the rear wall, and leaded glass wood-sash windows
End of the register’s text
Location
3301 Camrose Court, Saanich, British Columbia, V8P, Canada
48.45500° N, 123.35500° W
Get directions (opens in a new tab)Being on the register doesn’t make a place open to visitors. Many are private homes or businesses; please view them from the street.

Loading map…
Nearby
All 67 places in Saanich
Similar places
Places whose register descriptions are closest to this one.
From the Canadian Register of Historic Places, as last updated on December 12, 2025. The register’s text is shown word for word.