Wayne Residence
Also known as: Wayne Residence, Pearkes Residence
Description
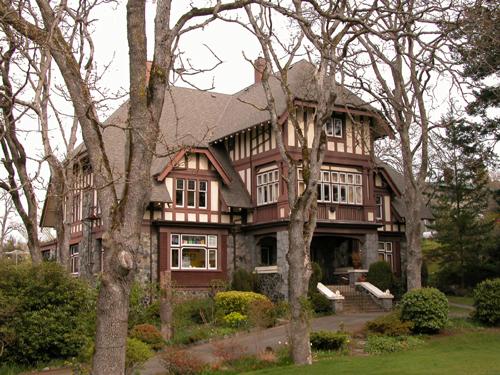
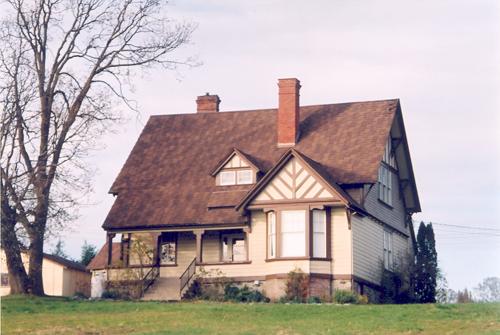
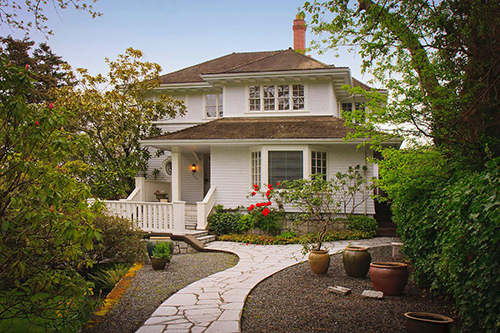
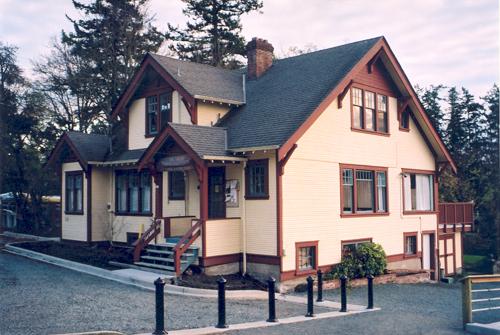
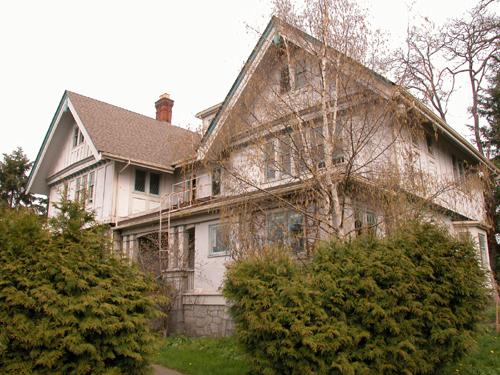
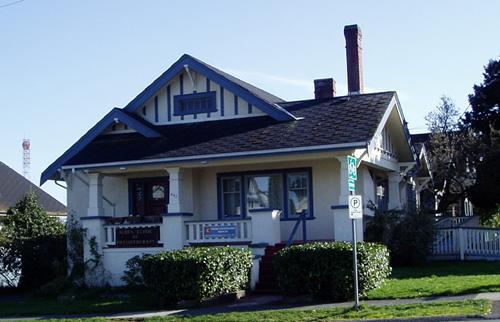
The Wayne Residence is an asymmetrical one-and-one-half storey British Arts and Crafts style wood-frame house, located on the northwest corner of Tattersall Drive and Blenkinsop Road, in the Quadra area of Saanich.
Heritage Value
The heritage value of the Wayne Residence is associated with its development within its neighbourhood context. Quadra, located directly north of the Victoria-Saanich border, is a large urban neighbourhood created from subdivisions of its early farms. Much of the south part of Quadra was originally W.F. Tolmie's Cloverdale Farm, just one of the large farms in the area cut from the forest by the 1850s. Tolmie was a prominent local surgeon, Hudson's Bay Company officer, politician and major early landowner in this area of Saanich. The Canadian Northern Pacific Railway ran a service from Victoria to Sidney through the area from 1915 to 1935; their spur line ran until 1990, and is now used as a regional trail.
The Wayne Residence, originally built for Robert Hamilton Wayne, is valued for its association with later owners, Major General George Randolph Pearkes and Constance Blytha Pearkes. George Pearkes was a significant public figure in Saanich, serving five terms as the Conservative Member of Parliament for Saanich/The Islands and also is of provincial importance for his term as the twentieth Lieutenant-Governor of B.C. from 1960-1968. Pearkes lived in this house from 1945-1987.
The Wayne Residence is valued as a good example of a British Arts and Crafts house, distinguished by its picturesque, asymmetrical massing, heavy hipped roof and hipped gables. The builder was Arthur Stewart, who constructed many of the houses in the Tattersall and Quadra areas. The house exemplifies the taste and sensibilities of this growing, moderately affluent neighbourhood in the period between the two World Wars.
Source: Heritage Planning Files, District of Saanich
Character-Defining Elements
The features that define the heritage character of the Wayne Residence include its:
- form, scale and asymmetrical massing
- hipped roof and gables
- roughcast stucco cladding
- multi-paned casement wood-sash windows
- lattice decoration on the walls
- extensive landscaping and mature trees and plantings
Gallery
1 imageLocation
Loading map...
Similar Places
Heritage sites with similar characteristics