Heritage Designation
Frank & Leah Purvis Residence
New Westminster, British Columbia
Also known as Purvis Residence, A.M. Parsons House
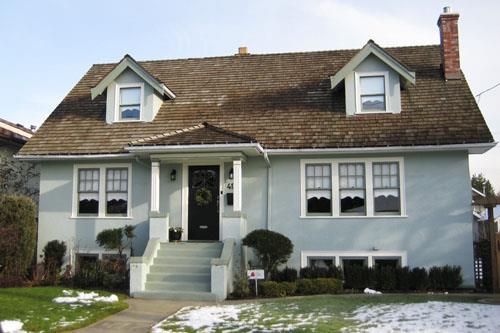
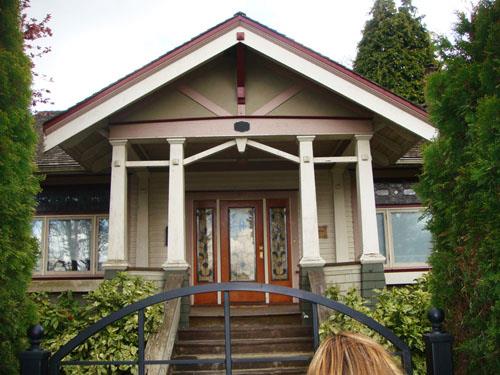
Exterior view of the Purvis Residence
Photo: City of New Westminster, 2008
- Built
- 1939
- Recognized
- 2003
- By
- Local government
The register’s text, word for word
Description
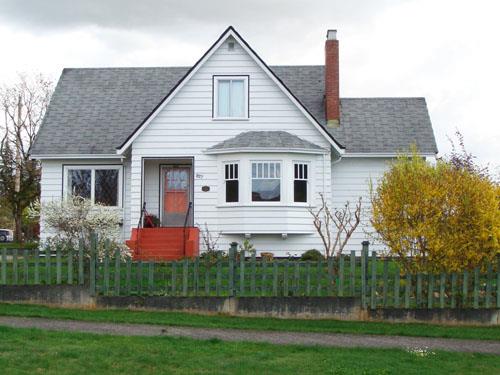
The Frank & Leah Purvis Residence is a one-and-one-half-storey wood-frame, side-gabled Period Revival bungalow. It is situated on the east side of Fourth Street in the historic Queen’s Park neighbourhood in New Westminster. Noteworthy features include a front-entry porch with a hipped roof supported by two columns and two front-gabled dormers.
Heritage value
Built in 1939, the Frank & Leah Purvis Residence is significant for its association with the ongoing development of Queen’s Park during the interwar period. The historic character of Queen’s Park is based on its consistent streetscapes of fine restored homes, augmented by mature landscaping.
Furthermore, the Frank & Leah Purvis Residence is valued as an example of Period Revival architecture and illustrates a conscious shift to a simpler style, facilitated by the social and economic consciousness of the interwar period. At the time, houses were expected to display some sort of historical reference in order to demonstrate the owner’s good taste. This was especially important in the more prestigious neighbourhoods such as Queen’s Park and demonstrates an underlying conservatism in this tightly-knit neighbourhood. An efficient and rational floor plan, including rooms closely arranged around a central hallway, reflected the reality that most families could no longer afford domestic help. The first owners were long-time New Westminster residents, Francis William Purvis (1887-1981) and his wife Leah (née Marshall, 1896-1980).
SourceCity of New Westminster Planning Department
Character‑defining elements
Key elements that define the heritage character of the Frank & Leah Purvis Residence include its:
- location on Fourth Street, in the historic Queen’s Park neighbourhood
- residential form, scale and massing, as expressed by its one-and-one-half-storey height, full basement, side-gabled roof with boxed eaves, and front entry porch with hipped roof supported by two columns
- wood-frame construction including cedar shingle roofing
- external and internal red-brick chimneys
- window, such as six-over-one double-hung wooden-sash windows in double and triple assembly, stained glass inset in front door, and one-over-one double-hung windows in front gable dormers
End of the register’s text
Location
417 Fourth Street, New Westminster, British Columbia, Canada
49.21237° N, 122.91462° W
Get directions (opens in a new tab)Being on the register doesn’t make a place open to visitors. Many are private homes or businesses; please view them from the street.

Loading map…
Similar places
Places whose register descriptions are closest to this one.
 Alan & Edith Webster ResidenceNew Westminster, British Columbia
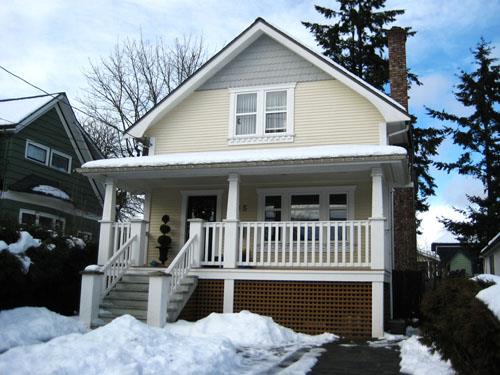 Goodfellow HouseNew Westminster, British Columbia
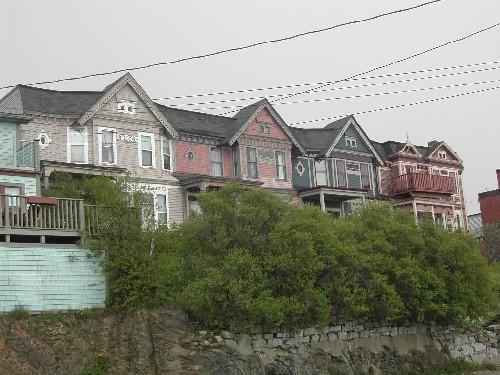 Frank White ResidenceSaint John, New Brunswick
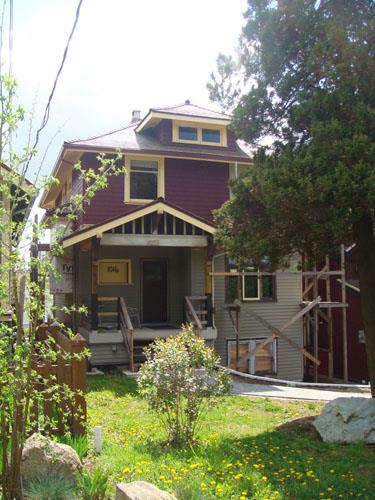 H.D. Morgan ResidenceNew Westminster, British Columbia
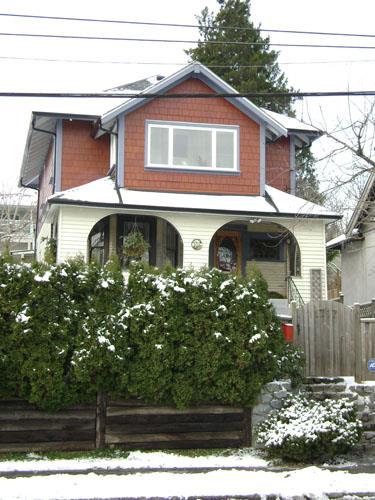 1717 Sixth AvenueNew Westminster, British Columbia
 Alfred & Beatrice Parsons ResidenceNew Westminster, British Columbia
From the Canadian Register of Historic Places, as last updated on December 12, 2025. The register’s text is shown word for word.