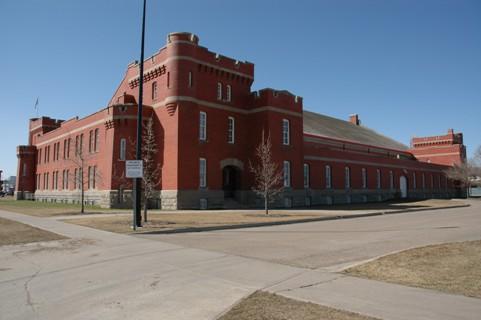
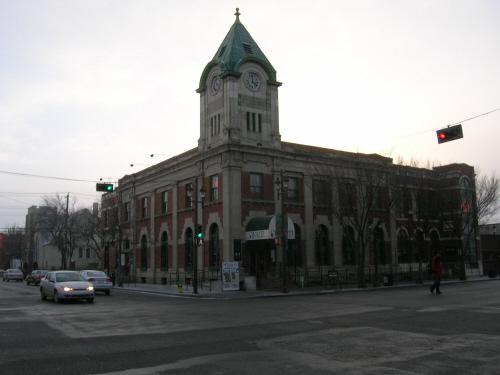
Photo: Alberta Culture and Community Spirit, Historic Resources Management, 2006
- Construction
- 1914–1915
- Reconnaissance
- 1979
- Par
- Province de l'Alberta
Le texte du répertoire, mot pour mot
Description
The Prince of Wales Armoury is an early twentieth-century, two-storey, rectangular brick building, located on a parcel of 0.96 hectares just north of the commercial centre of downtown Edmonton. The Prince of Wales Armoury boasts crenellated corner towers and a massive appearance giving the impression of a military fortress.
Valeur patrimoniale
The heritage value of the Prince of Wales Armoury lies chiefly in its status as one of the most significant early armoury buildings in Alberta and in its long association with the early military activities in the province. The armoury is also significant for its representation of the architectural style characteristic of military buildings in the early twentieth century, and sustains its historic connection to the past as the home of the City of Edmonton Archives.
Erected as the Edmonton Drill Hall in 1914-15, the Prince of Wales Armoury has served as a centre for military activity in Alberta. During the First World War, the 51st Battalion and the 233rd French-Canadian Battalion were quartered here. Over its long and rich history, the Prince of Wales Armoury has also been the home of the 101st Edmonton Fusiliers and the Edmonton Regiment (which later became the Loyal Edmonton Regiment), the 49th Regiment, as well as the International Order of Old Bastards and the Garrison Officers Club. In early 1921, reflecting its change of use, the name was changed to the Prince of Wales Armoury. The building continued as an important facility serving Canada's Armed Forces until 1977, when the facility became the property of the City of Edmonton.
With its massive appearance, the Prince of Wales Armoury typifies the style of architecture favoured for Canadian military buildings in the early twentieth century. The building was designed by celebrated Canadian architect E.C. Hopkins.
SourceAlberta Culture and Community Spirit, Historic Resources Management Branch (File: Des. 833)
Éléments caractéristiques
The character-defining elements of the Prince of Wales Armoury include such features as:
- location north of Edmonton's commercial core;
- rectangular footprint;
- substantial scale;
- rusticated sandstone base, and sandstone string courses and details;
- carved sandstone panels: "DRILL HALL" and "AD 1913 ARMOURIES";
- red pressed brick facades;
- corner towers and turrets with corbelled parapets and crenellated battlements;
- Main Drill Hall area covered by a longitudinal peaked roof, supported by massive arched steel trusses;
- tall, norrow "fortress" window openings and large multi-lite gable end windows illuminating the drill hall
- fenestration pattern, remaining timber and metal window frames and sashes, and doors;
- interior spaces such as the Governor's Room Banquet Hall with its original maple floor, original rosewood wainscoting, trim and ceiling beams.
Fin du texte du répertoire
Emplacement
53.55442° N, 113.49960° W
Itinéraire (s’ouvre dans un nouvel onglet)L’inscription au répertoire ne rend pas un lieu accessible au public. Beaucoup sont des résidences ou des commerces privés; admirez-les depuis la rue.

Chargement de la carte…
À proximité
Les 118 lieux de Edmonton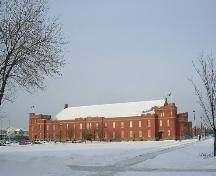
Lieux semblables
Les lieux dont la description du répertoire se rapproche le plus de celle-ci.
 Connaught (Strathcona) ArmouryEdmonton, Alberta
 Hudson's Bay Company Stables / Ortona ArmouryEdmonton, Alberta
 Land Titles Building - Victoria ArmouriesEdmonton, Alberta
 Windsor ArmouriesCity of Windsor, Ontario
 Armstrong BlockEdmonton, Alberta
 Strathcona Public Building (South Side Post Office)Edmonton, Alberta
Tiré du Répertoire canadien des lieux patrimoniaux, dans sa dernière mise à jour du 12 décembre 2025. Le texte du répertoire est reproduit mot pour mot.