ARMSTRONG BLOCK
Description
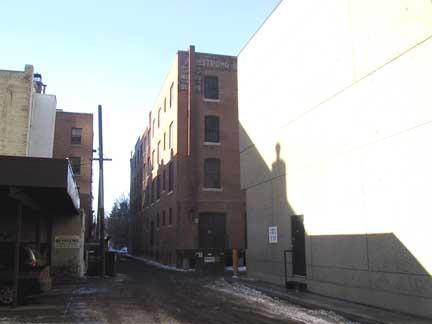
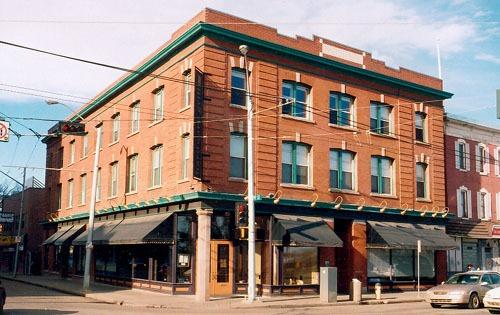
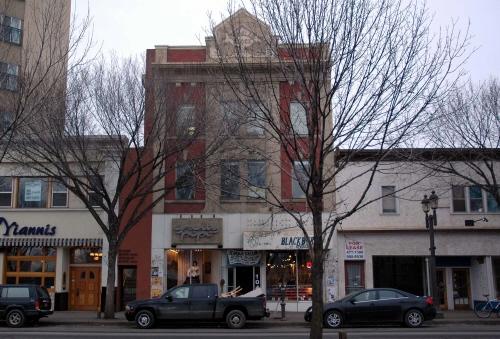
The Armstrong Block consists of a four-storey mixed-use brick building in the Edwardian Commercial style, located in a mid-block location on one urban lot in the downtown neighbourhood that was the centre of Edmonton’s pre-World War One warehouse area. The designation applies to the exterior envelope of the building and the land.
Valeur patrimoniale
The 1912 Armstrong Block is significant as structural evidence of the rapid expansion of Edmonton prior to World War One and the early development of the warehouse district, an area of the downtown that accommodated the city’s industrial needs until 1913. By 1914, however, the Block housed an unusual combination of commercial and residential functions; the lower portions of the building were designed for the needs of wholesale businesses while the upper floors were subdivided into apartments and offices. By accommodating the growing demand for office and residential space, the Block reflected the changing urban landscape of the downtown core, and appears to be the only remaining building purpose-built for mixed uses in the downtown area.
The Armstrong Block is also significant because of its association with designer David Hardie (1882-1930), who designed a number of commercial and residential buildings in Edmonton. It is an excellent example of the Edwardian Commercial style in Alberta and an important element of the historic warehouse district of Edmonton, that contributes to the character of the historic streetscape.
Source: Alberta Culture and Community Spirit, Historic Resources Management Branch (File: Des 2106)
Éléments caractéristiques
The Edwardian-era architecture of the building is expressed in character-defining elements such as:
- form, scale and massing;
- steel frame for all floors;
- red pressed-brick facade construction with projecting brick pilasters that are rusticated at the ground floor level;
- cast stone detailing, including horizontal stone bands, sills and lintels;
- central double-door entrance with elaborate arched cast stone lintel composition;
- fenestration, including three rows of wood double-hung windows at the second, third and fourth floor levels on all four facades;
- two, large, main floor wood-framed, glazed storefronts with prism glass transoms;
- upper and lower full-width pressed-metal cornices and pressed-metal garland pilaster capitals [sheet metal detailing cartouches];
- flag pole
- elevated front parapet with arched pediment and cast stone “A” insignia;
- painted sign on the upper east wall;
- protective roof structure above the lower level entrances on the rear elevation.
Location
Loading map...
Lieux similaires
Sites patrimoniaux avec des caractéristiques semblables