HOTEL GRAND
Description
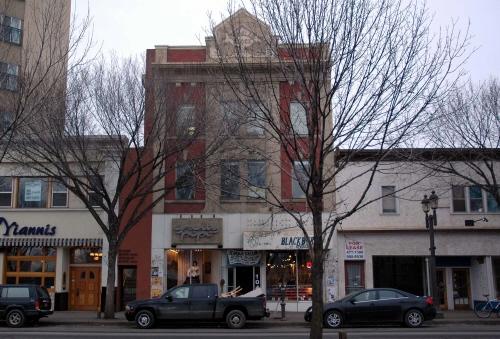
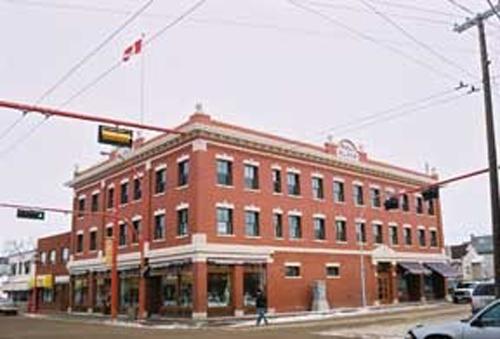
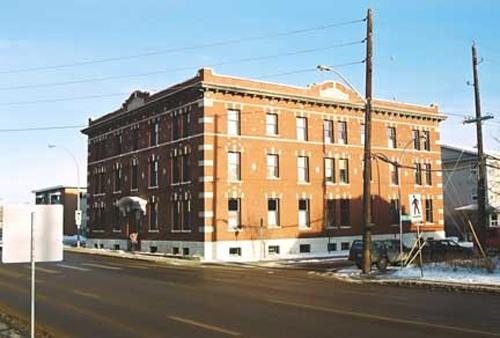
The Hotel Grand / Hagmann Block is a four-storey, masonry commercial structure, situated on a mid-block lot but displaying two primary facades. It is located in the McCauley neighbourhood of Edmonton.
Valeur patrimoniale
The Hotel Grand / Hagmann Block is valued as a representative example of an early mixed-use hotel, that accommodated the area's seasonal and traveling population during the time of Edmonton's rapid development as a commercial centre in the early twentieth century. Representing the booming growth and investment of the pre-World War One era, this hotel was built in 1913 as an investment property by John Hagmann, who farmed the land on what is now the Hagmann Estate in northwest Edmonton.
The Hotel Grand / Hagmann Block is a fine example of Edwardian-era commercial architecture, displaying a classical revival influence illustrated by tan-coloured brick, large ground-floor storefronts, pressed metal cornices above the ground floor and at the roof line and precast neoclassical details.
The Hotel Grand / Hagmann Block also illustrates the development of McCauley, one of the oldest settled neighbourhoods in Edmonton. The area was named after Matthew McCauley, whose livery stable stood just off Jasper Avenue. McCauley (1850-1930) was Edmonton's first mayor, an MLA and Chairman of Edmonton's first school board. This neighbourhood emerged as a finance and business district, with hotels clustered to the south, a red light district to the northeast and a residential area to the north.
Source: City of Edmonton (Bylaw: 14124)
Éléments caractéristiques
Key elements that define the heritage character of the Hotel Grand / Hagmann Block include its:
- mid-block location on 98 Street;
- commercial form, scale and massing, as expressed by its four-storey height, flat roof and two primary facades, clad with tan brick;
- Edwardian era architecture, including tripartite facade articulation, and classical revival elements such as pilasters, keystones and projecting pressed metal cornices at the second floor and roof levels;
- fenestration, such as rectangular storefront openings on the ground floor, and regular grid of flat-headed window openings on the upper floors.
Location
Loading map...
Lieux similaires
Sites patrimoniaux avec des caractéristiques semblables