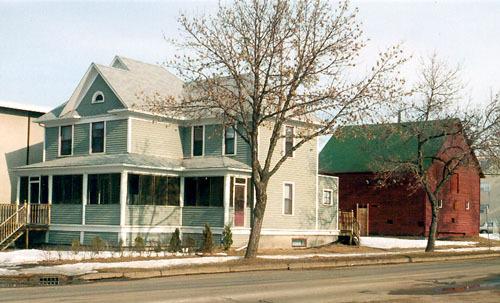
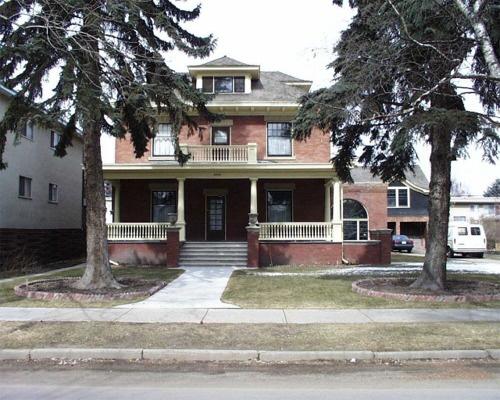
Photo: City of Edmonton, 2004
- Construction
- 1909
- Reconnaissance
- 1997
- Par
- Administrations locales (Alb.)
Le texte du répertoire, mot pour mot
Description
The Carter Residence, located on a corner lot in the McCauley area north of downtown Edmonton, is a large two-storey wood frame L-shaped house. It has a distinctive roof line incorporating both hip and gable elements, and a wrap-around verandah. To the rear of the lot is a gable-roofed one and one-half storey horse stable with a hayloft.
Valeur patrimoniale
The Carter Residence, built circa 1909 and named for its first occupant Charles J. Carter, has historical significance as a typical single-family residence built at this time by Edmonton's entrepreneurs. The house is significant as a rare example of an inner city residence that has retained a strong relationship with an original outbuilding, in this case a horse stable. The house and stable retain a high degree of integrity in design and historic fabric. The Carter Residence, together with its stable, although moved a short distance from its original location at 10002 - 107 Avenue in 1995, retains its significance as a neighbourhood landmark. Source: City of Edmonton (Bylaw 11607)
Éléments caractéristiques
The form and massing of the Carter Residence exemplified by its L-shape, two-storeys, hip roof with intersecting gable roof and off-set front gable;
- wrap-around verandah with turned Doric columns;
- all wood trim detailing including return eaves, dentillated pattern below the gable, decorative shingles, corner boards, freize boards window sills and lintels;
- half-round window in front gable, double-hung wooden sash windows;
- corbelled brick chimney;
- associated horse stable characterized by its rectangular shape, wood frame construction, drop siding, the pattern of its window and structural openings, cedar-shingled gable roof, sliding door on east facade, diamond shaped window, loft entrance and projecting ridge beam on the short facade.
Fin du texte du répertoire
Emplacement
53.54999° N, 113.49690° W
Itinéraire (s’ouvre dans un nouvel onglet)L’inscription au répertoire ne rend pas un lieu accessible au public. Beaucoup sont des résidences ou des commerces privés; admirez-les depuis la rue.

Chargement de la carte…
À proximité
Les 118 lieux de Edmonton
Lieux semblables
Les lieux dont la description du répertoire se rapproche le plus de celle-ci.
Tiré du Répertoire canadien des lieux patrimoniaux, dans sa dernière mise à jour du 12 décembre 2025. Le texte du répertoire est reproduit mot pour mot.