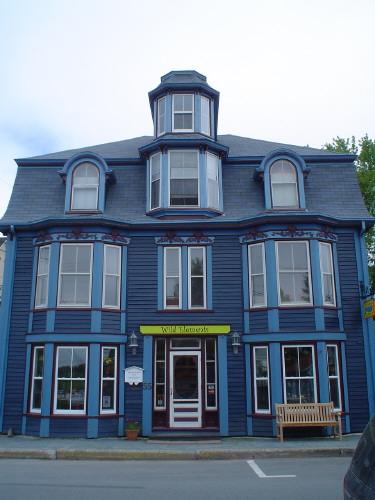
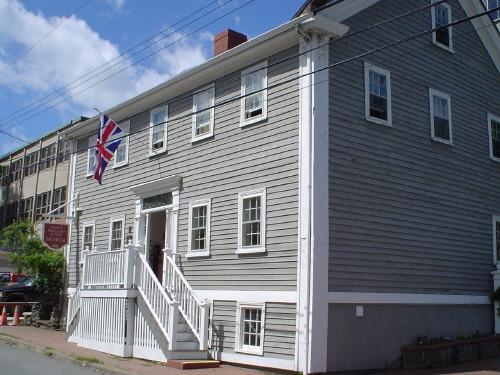
Photo: Heritage Division, NS Dept. of Tourism, Culture and Heritage, 2004
- Construction
- 1876
- Reconnaissance
- 1990
- Par
- Administrations locales (N.-É.)
Le texte du répertoire, mot pour mot
Description
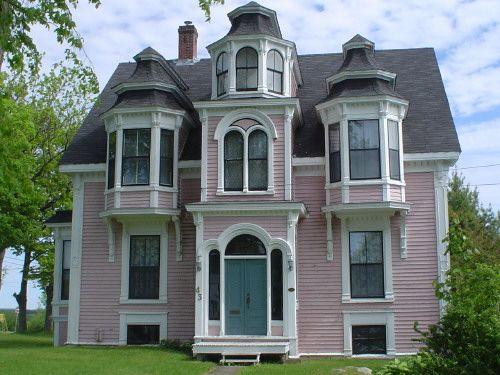
Morash Emporium is located on a corner property in Old Town, a Heritage Conservation District in Lunenburg, NS. It is a tall building with a wooden exterior, prominent ‘Lunenburg bump’ and intricate wooden ornamentation. It was built in 1876 into the steep slope of Cornwallis Street and right to the street line on both the Cornwallis and Montague Street sides. Designation covers both the building and surrounding land.
Valeur patrimoniale
The heritage value of Morash House lies in its association with master carpenters and brothers Joseph and Solomon Morash, and as an outstanding example of Lunenburg vernacular architecture. The house remained in the Morash family until the 1950s.
The home has many characteristics typical of nineteenth century Lunenburg vernacular architecture. It has a central five-sided dormer on its front façade (known locally as a Lunenburg bump), two-storey bays, and ornamentation on the window lintels. These characteristics add to its sense of height and make it a good example of homes built to reflect Lunenburg's late-nineteenth century prosperity.
SourceHeritage Designation File 66400-40-13, Town of Lunenburg.
Éléments caractéristiques
Character-defining elements of the Morash Emporium consist of features related to Lunenburg vernacular architecture and include:
- the location on a prominent corner overlooking the harbour and business district of Old Town Lunenburg;
- vertical composition, adding to a sense of height along with the slope of Cornwallis Street;
- a two-storey, five-sided central dormer (Lunenburg bump), and two smaller, symmetrically placed round-headed dormer windows;
- hipped gambrel roof;
- two full two-storey bays and upper cornices of which are formed by the extended roof eaves;
- decorative fretwork on the lintels of the second storey windows;
- cornerboards extending up the full height of the house;
- transom and sidelights around the central main door.
Fin du texte du répertoire
Emplacement
44.37687° N, 64.31220° W
Itinéraire (s’ouvre dans un nouvel onglet)L’inscription au répertoire ne rend pas un lieu accessible au public. Beaucoup sont des résidences ou des commerces privés; admirez-les depuis la rue.

Chargement de la carte…
À proximité
Les 62 lieux de Lunenburg
Lieux semblables
Les lieux dont la description du répertoire se rapproche le plus de celle-ci.
Tiré du Répertoire canadien des lieux patrimoniaux, dans sa dernière mise à jour du 12 décembre 2025. Le texte du répertoire est reproduit mot pour mot.