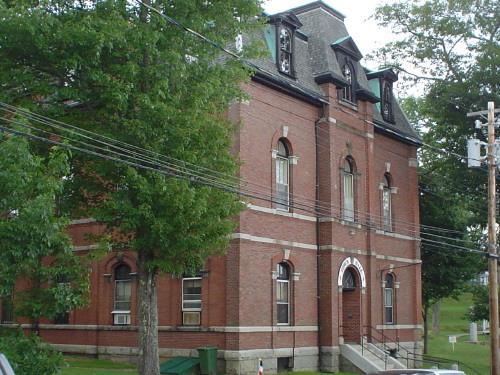
St. John's Parish Hall
Description
St. John’s Parish Hall is located on the corner of Cornwallis and Townsend Streets in Old Town Lunenburg, a Heritage Conservation District in Lunenburg, NS. St. John's Anglican Parish Hall, built in 1775, is a one-and-a-half storey wooden building with symmetrically placed lancet windows on all sides, and a low-pitched, hipped roof. It is located beside the St. John's Rectory and across Cornwallis Street from St. John's Anglican Church itself. The designation includes the building and its surrounding property.
Valeur patrimoniale
The St. John's Parish Hall is valued for its long association with St. John's Anglican Church, its original use as Lunenburg's courthouse, its ties to the community and history of Lunenburg, and architecture.
Located in the central area of Old Town Lunenburg originally set aside for institutional use, this building was originally the courthouse for Lunenburg Township. It was in use as a courthouse for more than 100 years after its construction, but it fell into gradual disrepair, and a new courthouse was constructed. The building was bought in the 1890s by St. John's Parish and renovated for use as a parish hall. It has been in regular use by the congregation since that time.
The place is also valued for its features that relate to both its use as a court house, and a church hall. The hall retains its original clapboard siding, hooded lancet windows, and some interior vestiges of its use as a courthouse. Additional southern and western ells, dating from its use as a church hall, added in 1906 and 1964 respectively, are complementary to the original building.
Source: Heritage Designation File 66400-40-10, Town of Lunenburg.
Éléments caractéristiques
Character-defining elements of St. John’s Parish Hall include all original features related to its original use as a courthouse and later conversion to a church hall and consist of:
- proximity to St. John's Anglican Church and Rectory, and continued use in relation to the Parish of Lunenburg;
- original wooden clapboard siding, with wooden fluted cornerboards;
- hooded lancet windows;
- interior features, including a mural of the Royal Coat of Arms, dating to the building's use as a courthouse;
- form and massing of the building;
- wide entrance doors, with centre-pointed transom windows;
- location at the streetline with an entrance immediately on the street.
Location
Loading map...
Lieux similaires
Sites patrimoniaux avec des caractéristiques semblables