Mayner House
Description
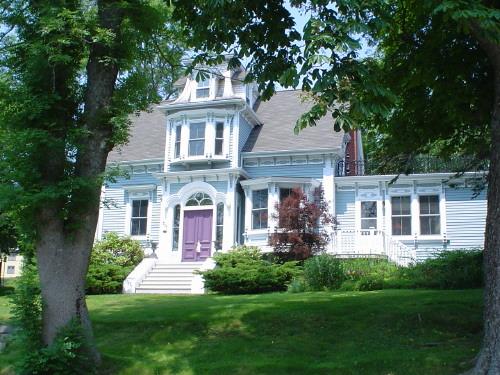
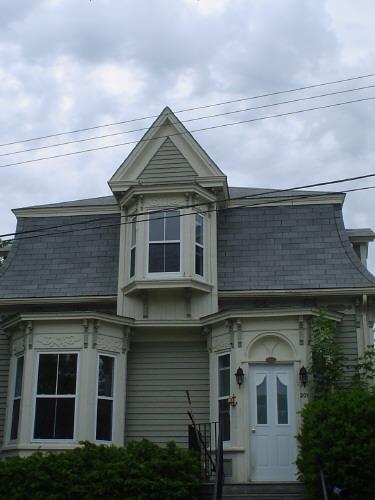
Located within the Heritage Conservation District of Old Town Lunenburg, NS, Mayner House is situated on Townsend Street, and was built into the north slope of the corner of Hopson Street. It is a tall, two-and-a-half storey wooden house, built in 1883 and is similar in style to its neighbours, which adds continuity to the streetscape. There is yard space between the house and both Hopson and Townsend Streets. The building and surrounding land are included in the municipal designation.
Valeur patrimoniale
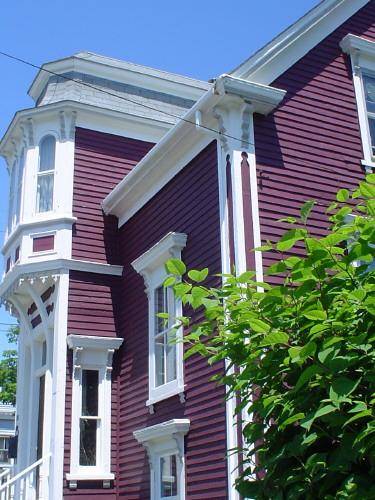
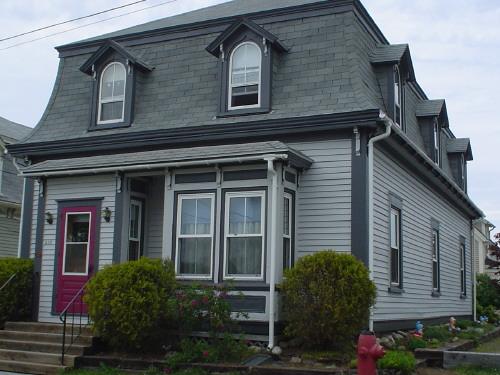
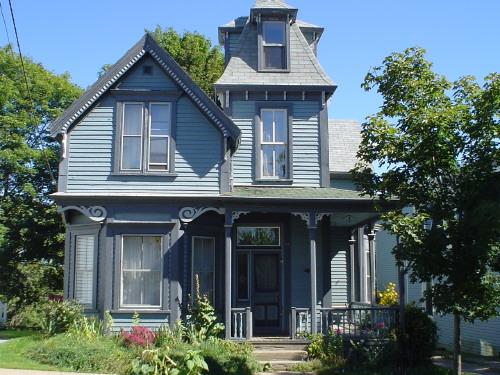
Mayner House is considered to have heritage value due to its age, local historical significance and as a good example of nineteenth century vernacular architecture. The house has many typical Lunenburg features, such as a Lunenburg 'bump' dormer and bracketting detail, and it has maintained nearly all its original architectural features. The clapboard siding, steep gable roof, front facade frontispiece and symmetry of the building are characteristic of Lunenburg nineteenth century architecture. The property was built in 1883, and like many Lunenburg Old Town homes, it stayed in the original family for many years. It was sold to Captain Aubrey Oxner in 1925, and remained in the Oxner family for many years.
Source: Notice of Recommendation to Register as a Town Heritage Property, Heritage Designation File 66400-40-34, Town of Lunenburg.
Éléments caractéristiques
Character-defining elements of Mayner House relate to its architecture in the Lunenburg vernacular tradition and include:
- the vertical lines, symmetry and massing of the house, and setback into a steep slope, suggesting a sense of height;
- windows with original moulded and bracketed entabulatures;
- ornamentation on the basement windows and door;
- tall, hip-roofed frontispiece with small, bracketed bay window on the second storey;
- symmetrical chimneys set in the roof ridge, and steeply pitched gable roof.
Location
Loading map...
Lieux similaires
Sites patrimoniaux avec des caractéristiques semblables