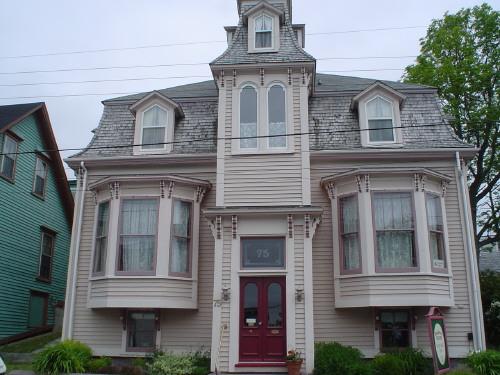
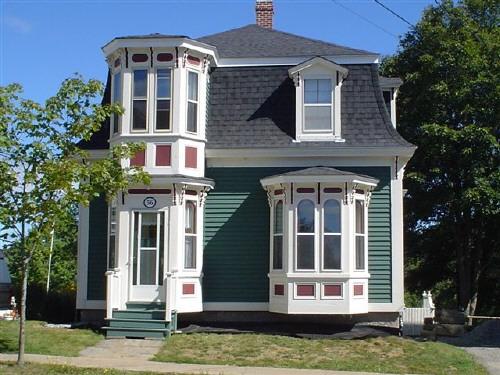
Photo: Heritage Division, Nova Scotia Department of Tourism, Culture & Heritage, 2004
- Construction
- 1879–1890
- Reconnaissance
- 1988
- Par
- Administrations locales (N.-É.)
Le texte du répertoire, mot pour mot
Description
Kaulbach House is a two-storey wooden building with a tall frontispiece and prominent dormers, built up to the streetline. The property is located on Pelham Street in Lunenburg's Old Town, a designated Heritage District. Municipal designation includes the building and surrounding property, which is presently a bed and breakfast.
Valeur patrimoniale
Kaulbach House is valued as an example of Lunenburg architecture at the peak of its fashion in the late nineteenth century. It also has significance as the former home of local businessman Dufferin Kaulbach, grandson of Sherriff John Henry Kaulbach. Like many Lunenburg homes, it stayed in the original family well into the twentieth century.
The house has many features that are typical of Lunenburg in its most prosperous era, the 1870s to the 1890s. It is a clapboarded wood frame building with an impressive facade, consisting of a tall central frontispiece with an extended projecting dormer, bell cast roof and an enclosed lower front porch. A sense of the Kaulbach family's prominence in Lunenburg is also seen in the display of the family name on the riser of the top step leading from the street to the central front door.
SourceHeritage Designation File 66400-40-06, Town of Lunenburg.
Éléments caractéristiques
Character-defining elements of Kaulbach House include:
- wood frame, with a bell cast mansard roof and clapboard cladding;
- a sense of height, gained from the tall central frontispiece with its extended projecting dormer, bell cast tower roof, tall roundheaded windows and attic dormers;
- symmetrical façade with central door, matching bay, basement and dormer windows;
- an enclosed central porch housing the front door, with a short stairway leading to the door;
- the family name, Kaulbach, inscribed on the riser of the top step of the front entrance;
- bracketing below the bay windows, cornices above the doorway, dormer and windows are all the same style;
- a low, retaining wall defines the property line immediately at the street line, with little space between the building and street.
Fin du texte du répertoire
Emplacement
44.37694° N, 64.31139° W
Itinéraire (s’ouvre dans un nouvel onglet)L’inscription au répertoire ne rend pas un lieu accessible au public. Beaucoup sont des résidences ou des commerces privés; admirez-les depuis la rue.

Chargement de la carte…
À proximité
Les 62 lieux de Lunenburg

Lieux semblables
Les lieux dont la description du répertoire se rapproche le plus de celle-ci.
Tiré du Répertoire canadien des lieux patrimoniaux, dans sa dernière mise à jour du 12 décembre 2025. Le texte du répertoire est reproduit mot pour mot.