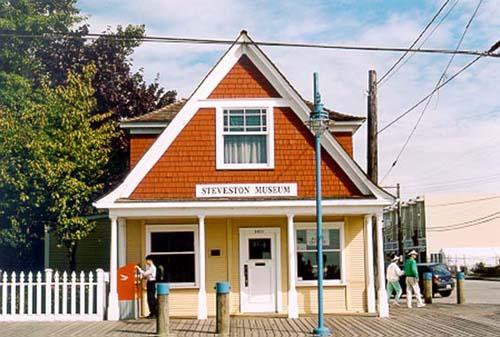
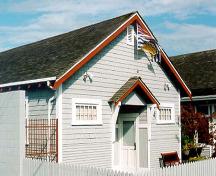
Photo: Denise Cook Design 2001
- Construction
- 1906
- Reconnaissance
- 1981
- Par
- Administrations locales (C.-B.)
Le texte du répertoire, mot pour mot
Description
The Northern Bank is a two storey, pre-fabricated, gable roofed structure situated on the main street of the Steveston area of Richmond. The historic place is confined to the building footprint.
Valeur patrimoniale
The Northern Bank has been recognized as one of the earliest surviving structures along Moncton Street in Steveston, and as one of the first financial operations in the area.
The Northern Bank was constructed on Moncton Street in downtown Steveston in 1906 to house a branch of the Winnipeg-based Northern Bank. Absorbed by the Royal Bank in 1918, the building continued to be used as a financial institution until 1963. The Northern Bank illustrates the rise of Steveston as a commercial and industrial centre in the early part of the twentieth century, reflecting the growth of monopoly capitalism in the banking world in the west, as well as the rise of financial institutions parallel to the rise of prosperity in the agricultural and resource industries.
The building has value as Steveston's original and only bank, and as part of the pattern of commercial development along the main street. It is a reminder of the once thriving commerce in Steveston in the early part of the twentieth century when fishing, canning and agriculture were creating a boom in the local economy. The bank is an example of a prefabricated construction process developed by the B.C. Mills Timber and Trading Company and patented in 1904. The competitive nature of the banking industry meant that the early banks had to build quickly to capture local business. The prefabricated building has had turned columns added to present a classical facade to the street.
SourceCity of Richmond Clerk's Department File #4200-02.
Éléments caractéristiques
Character defining elements of the Northern Bank include:
- Characteristic details of a modified Townhouse Series building from the B.C. Mills catalogue, including a steep pitched front gable bell cast roof, hip dormers with bell cast roof, wooden shingles in the gable ends and in the dormer, and beveled siding on the first floor
- Turned columns at the street edge which give the building a classical façade and create an open front verandah
- The nature of its construction, as a prefabricated building ordered and assembled on site, which includes short ends of beveled siding assembled into panels and bolted together
- The windows, which are double hung wooden sash, 1/1 on the first floor and 12/1 in the gables
- Its continued use as a public space
- The relationship of the building to its site and the street, and its landmark status in a prominent corner location
- Its part of the historical development form of Moncton street which creates an articulated edge and contributes to the liveliness and diversity of the area
Fin du texte du répertoire
Emplacement
49.12536° N, 123.18294° W
Itinéraire (s’ouvre dans un nouvel onglet)L’inscription au répertoire ne rend pas un lieu accessible au public. Beaucoup sont des résidences ou des commerces privés; admirez-les depuis la rue.

Chargement de la carte…
À proximité
Les 35 lieux de Richmond
Lieux semblables
Les lieux dont la description du répertoire se rapproche le plus de celle-ci.
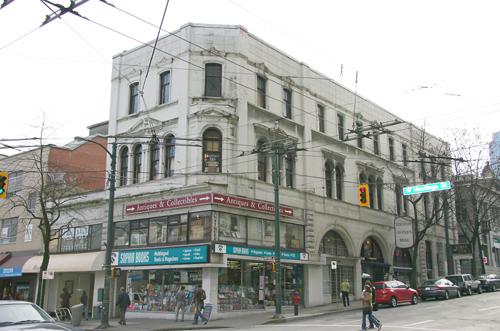 Bank of British ColumbiaVancouver, Colombie Britannique
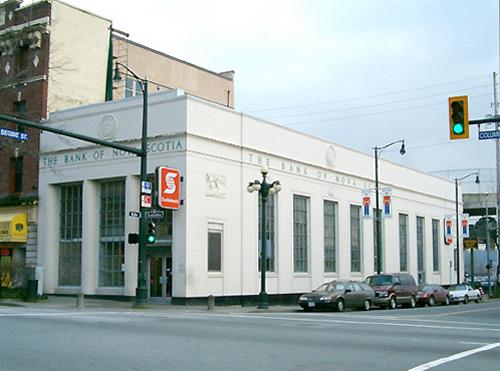 Bank of Nova ScotiaNew Westminster, Colombie Britannique
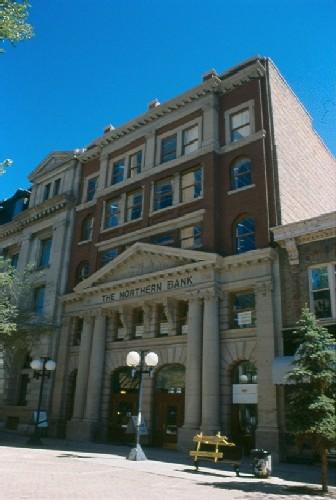 Northern Crown BankRegina, Saskatchewan
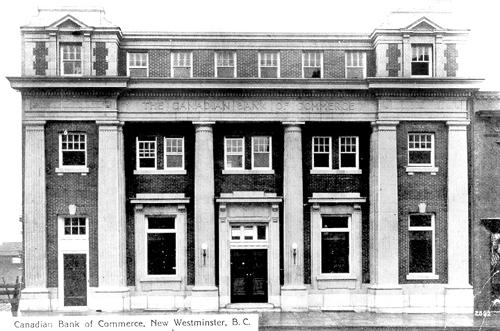 Canadian Bank of CommerceNew Westminster, Colombie Britannique
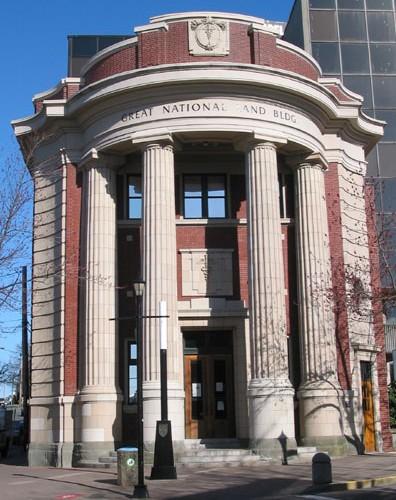 Bank of CommerceNanaimo, Colombie Britannique
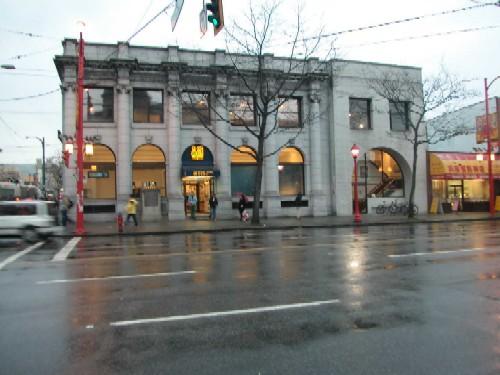 Royal Bank of CanadaVancouver, Colombie Britannique
Tiré du Répertoire canadien des lieux patrimoniaux, dans sa dernière mise à jour du 12 décembre 2025. Le texte du répertoire est reproduit mot pour mot.