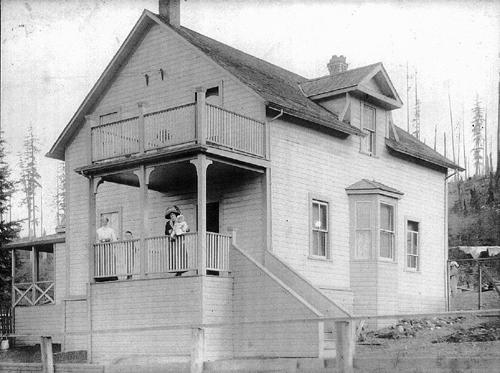
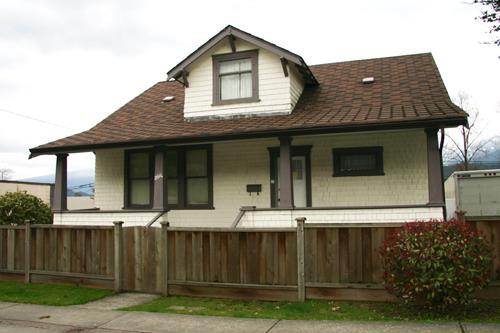
Martha Johnston Residence
Description
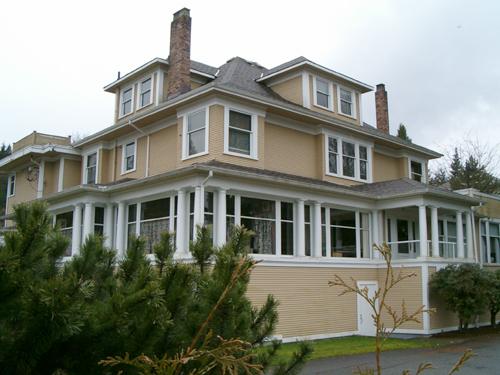
The Martha Johnston Residence is a two-storey, wood-frame Foursquare house with a hipped roof and a large wraparound verandah. The house is located on a prominent, terraced lot at the corner of St. Johns and Douglas Streets, within the low-density neighbourhood of Moody Centre, with extensive views of Port Moody and the North Shore Mountains.
Valeur patrimoniale
The Martha Johnston Residence is valued as a good example of a Foursquare design, generally symmetrical in its detailing and massing. In keeping with Port Moody's mill town origins, the house is built entirely of wood-frame construction. Set on a prominent corner lot, it was one of the larger and more elaborate homes built in Port Moody during the Edwardian era. It was constructed circa 1908 for Martha Johnston, who owned the house until the mid-1920s, by which time she was listed as a 'housewife'. When the house was built, Port Moody's prosperous economy was driven by industrial activity. The local growth of the lumber industry had increased job opportunities in the city, leading to a steady influx of residents during the boom years that followed the turn of the twentieth century.
It is additionally significant for its location within the residential neighbourhood of Moody Centre, which is associated with the early twentieth-century economic and population growth of Port Moody. Situated just north of the downtown area, it is valued for its association with Port Moody's early development patterns. Some of the city’s most prominent homes were located on the lots closest to the downtown, while more modest houses were built further to the south.
Source: City of Port Moody Heritage Planning Files
Éléments caractéristiques
Key elements that define the heritage character of the Martha Johnston Residence include its:
- sloping site that drops to the north, with views over Port Moody and Burrard Inlet
- corner lot location facing St. George and Douglas Streets
- residential form, scale and massing as expressed by its two-storey height, hipped roof and wraparound verandah
- wood-frame construction with wooden drop siding and cornerboards
- Edwardian era detailing such as projecting side square bay with gabled roof, lathe-turned columns, and square balusters and verandah screen
- single, double and triple assembly windows
- mature deciduous and coniferous trees
Location
Loading map...
Lieux similaires
Sites patrimoniaux avec des caractéristiques semblables