Dr. Cartwright Residence
Description
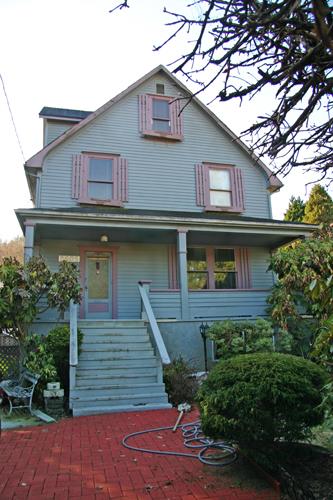
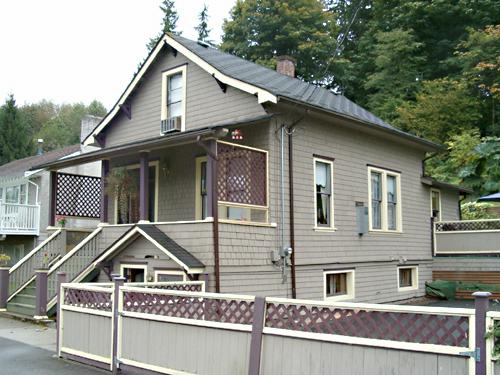
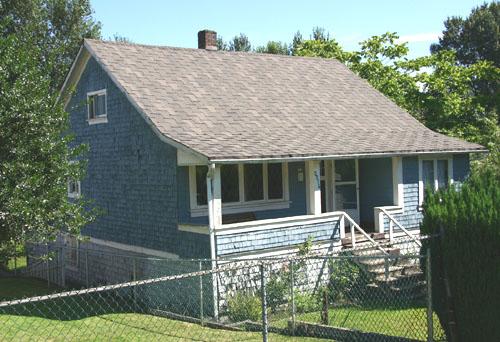
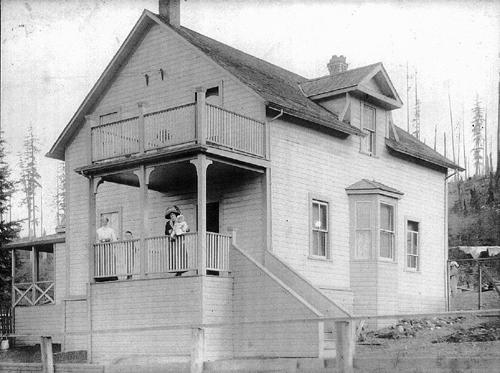
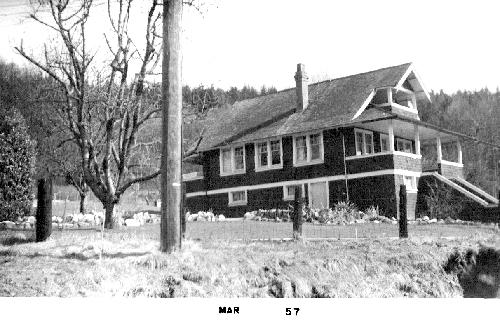
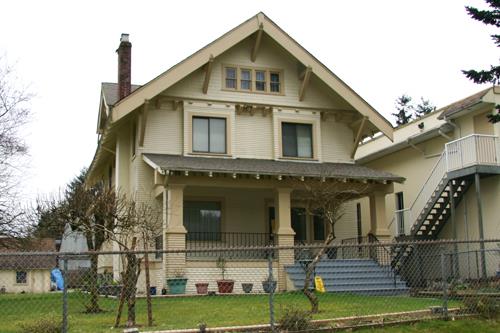
The Dr. Cartwright Residence is a one and one-half storey wood-frame Craftsman bungalow set on a ground-level basement on a steeply sloping lot, with manicured shrubbery and mature trees. Located in a low-density residential neighbourhood, it was constructed with the front elevation perpendicular to the street and oriented to the east, facing a commanding view overlooking downtown Port Moody and Burrard Inlet.
Valeur patrimoniale
Built circa 1912, the Dr. Cartwright Residence is valued as an example of an early Craftsman bungalow, and is indicative of the resources available to a middle-class professional during the Edwardian era. It was built for Dr. Conway C. Cartwright (1876-1952), a physician with the Department of Immigration. Conway lived here only briefly, but retained ownership until 1922. The house is unusual for its placement on the lot, with the front elevation facing the large side yard. This affords the home a more desirable view over the city, Burrard Inlet and the surrounding environs.
Additionally, the Dr. Cartwright Residence is significant for its architectural design. Its distinctive features represent the flexibility of the Craftsman style, and the way in which it could be adapted to suit varying conditions. The orientation of the front of the house to the side yard is an unusual and picturesque situation, that enhances the estate feeling of the property. The house was built with lumber from the Canadian Pacific Lumber Company, demonstrating the use of locally-available materials.
Source: City of Port Moody Heritage Planning Files
Éléments caractéristiques
Key elements that define the heritage character of the Dr. Cartwright Residence include its:
- location on a steeply sloping site that drops to the north and east, with views over the City to Burrard Inlet;
- minimal setback from the front property line;
- residential form, scale and massing as exemplified by its modest one and one-half storey plus full basement height and rectangular plan;
- orientation of the front facade perpendicular to the street;
- side gabled roof with the gabled end parallel to the street, with front shed dormer;
- Craftsman features such as cedar shingle siding, tapered door and window surrounds and open eaves with exposed rafter ends and triangular eave brackets;
- full open front verandah with closed balustrades and drainage scuppers;
- fenestration, including multiple-assembly wooden-sash casement windows on main floor and multi-paned wooden-sash foundation and dormer windows;
- internal brick chimney;
- original interior features, such as French doors, wooden door and window trim, fir floors, light fixtures, living room fireplace and staircase to upper floor; and
- mature, manicured landscape setting.
Location
Loading map...
Lieux similaires
Sites patrimoniaux avec des caractéristiques semblables