
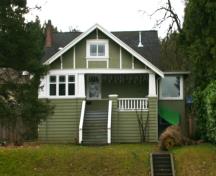
Photo: City of Port Moody, 2013
- Construction
- 1912
- Reconnaissance
- 2009
- Par
- Administrations locales (C.-B.)
Le texte du répertoire, mot pour mot
Description
The Hull Residence, located on the north side of St. George Street, is a one-and-one-half storey, Edwardian era wood-frame house with a full basement, a front-gabled roof, enclosed sleeping porch and an offset entry. It is situated within the low-density residential neighbourhood of Moody Centre in Port Moody, British Columbia.
Valeur patrimoniale
Built in 1912, the Hull Residence is a fine example of the type of housing constructed for the working class of Port Moody. True to its mill town origins, the Hull Residence was built of wood-frame construction and clad entirely in wood. Typical of working class homes of the Edwardian era, the residence displays elements of the Arts and Crafts style, evident in the use of triangular eave brackets and exposed rafter tails. The house dates from a time when the prosperous local economy was driven by industrial activity. The local growth of the lumber industry had increased job opportunities in the city, leading to a steady influx of residents during the boom years that followed the turn of the twentieth century. The Hull Residence is located within the residential neighbourhood of Moody Centre, which is associated with the continuing early twentieth century economic and population growth of Port Moody. As Port Moody grew, the residential area, adjacent to the downtown area, expanded upslope to the Chineside escarpment.
The Hull Residence is also significant for its association with first owner John Victor Hull (1885-1957) and his wife Annie Catherine (1885-1975). Hull was employed in the lumber industry while Annie tended to the home.
SourceCity of Port Moody
Éléments caractéristiques
Key elements that define the heritage character of the Hull Residence include its:
-location in Moody Centre, on a sloping site that drops away to the north and east
-residential form, scale and massing as exemplified by its one-and-one-half storey height, symmetrical rectangular plan, offset entry, shed-roofed porch over entry, enclosed upper floor sleeping porch and saddlebag shed dormers
-wood-frame construction including lapped wooden siding and shingles at the foundation level
-Arts and Crafts influences in features such as triangular eave brackets and exposed rafter tails
-variety of wooden sash windows including 1-over-1 double-hung windows and casement windows
-associated landscape setting with mature holly and coniferous trees
Fin du texte du répertoire
Emplacement
49.27591° N, 122.85521° W
Itinéraire (s’ouvre dans un nouvel onglet)L’inscription au répertoire ne rend pas un lieu accessible au public. Beaucoup sont des résidences ou des commerces privés; admirez-les depuis la rue.

Chargement de la carte…
À proximité
Les 57 lieux de Port Moody
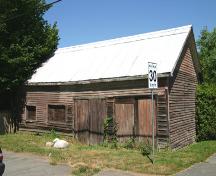
Lieux semblables
Les lieux dont la description du répertoire se rapproche le plus de celle-ci.
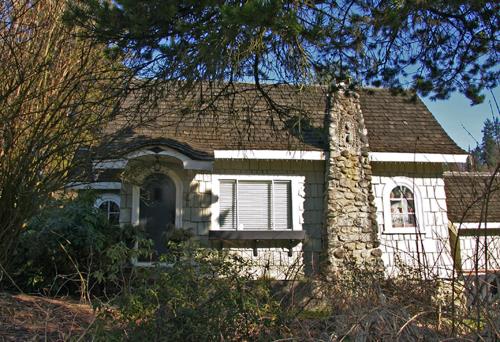 Hutchinson ResidencePort Moody, Colombie Britannique
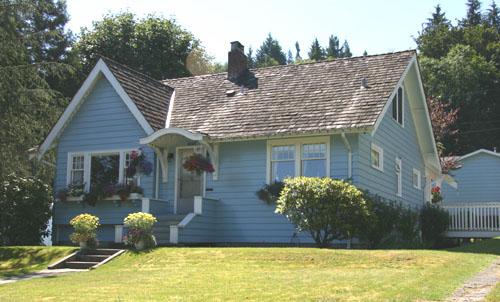 Elsdon ResidencePort Moody, Colombie Britannique
 Martha Johnston ResidencePort Moody, Colombie Britannique
 McLean ResidencePort Moody, Colombie Britannique
 Campbell ResidencePort Moody, Colombie Britannique
 White ResidencePort Moody, Colombie Britannique
Tiré du Répertoire canadien des lieux patrimoniaux, dans sa dernière mise à jour du 12 décembre 2025. Le texte du répertoire est reproduit mot pour mot.