Carr Residence
Description
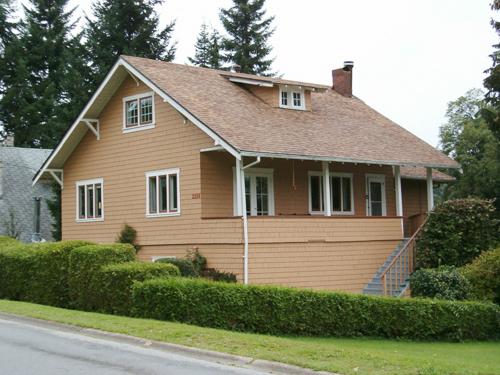
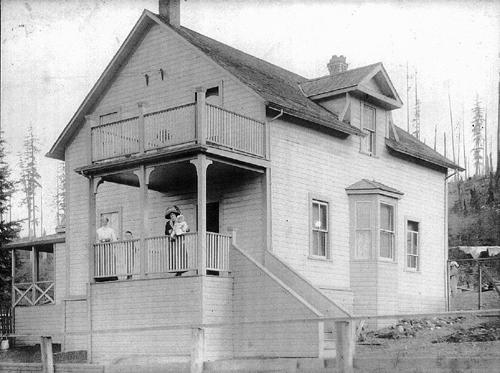
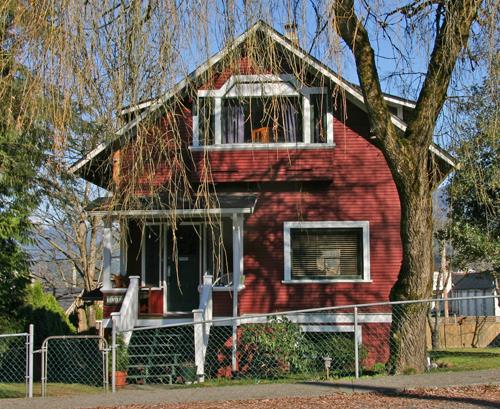
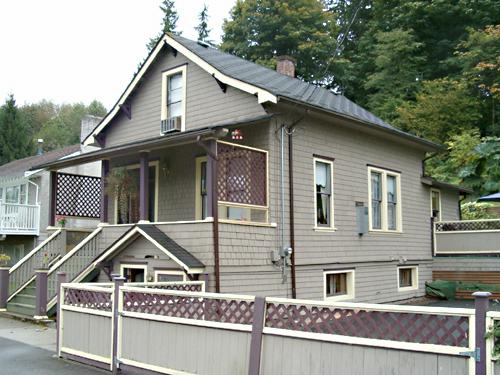
The Carr Residence is a two-and-one-half storey wood frame Edwardian-era dwelling situated on the south side of St. George Street in the Moody Centre neighbourhood of Port Moody, British Columbia.
Valeur patrimoniale
The Carr Residence, built circa 1913, is valued as a reflection of the pre-First World War development boom in Port Moody ocurring at the time of civic incorporation. Industrial development was centred on St. Johns Street and Clarke Street, near the working waterfront, and as the city grew, the residential area expanded to the south, up the Chines as far up as houses could easily be constructed. Although burdened by the general economic slump in 1913, Port Moody continued to grow with the development of the Ioco Townsite on the north side of Burrard Inlet beginning in 1914. This residence is reflective of the strength of the community in Moody Centre at the time, with its continuing economic and population growth and is valued as a reflection of Port Moody's early development patterns.
The Carr Residence is additionally significant as a modest representation of a vernacular Edwardian-era house and for its association with the Carr family. It was first owned by William Carr (1857-1936), a foreman at the Thurston-Flavelle mill. The house was later acquired by William's son, Daniel Carr, who was employed as a teamster. This residence is typical of the working-class housing built in Port Moody during this era and has the utilitarian style and massing of typical wood-frame construction. Notable features of this historic residence include a steeply-pitched front-gabled roof, whalebone bargeboards, and a full width open verandah.
Source: City of Port Moody
Éléments caractéristiques
Key elements that define the heritage character of the Carr Residence include its:
-location, with a standard residential setback, on the south side of St. George Street in the Moody Centre neighbourhood
-residential form, scale and massing as expressed by its two-and-one-half storey height, front-gabled roof with a gabled dormer on the east elevation, and full-width open front verandah with a hipped roof
-wood-frame construction with lapped wooden siding, cornerboards and dimensional trim
-elements typical of Edwardian-era design such as closed soffits, window crowns and whalebone bargeboards
-original windows, such as 1-over-1 double-hung wooden sash windows in single and double assembly
-original glazed, wood panelled front door with carved detailing
-associated landscape features such as mature coniferous and deciduous trees
Location
Loading map...
Lieux similaires
Sites patrimoniaux avec des caractéristiques semblables