Lieu historique provincial
Lester-Garland Premises
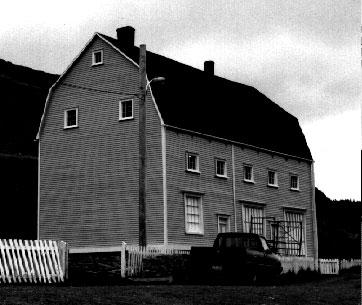
Photo: Heritage Foundation
- Reconnaissance
- 1979
- Par
- Gouvernement de Terre-Neuve et du Labrador
Le texte du répertoire, mot pour mot
Description
The Lester-Garland Premises is a large, gambrel roofed, duplex mercantile building which overlooks Trinity Harbour in the community of Trinity, Trinity Bay. The designation encompasses the entire property including the land, mercantile premises and any remaining ruins of associated buildings.
Valeur patrimoniale
The Lester-Garland Premises has been designated a Provincial Historic Site because it has historic and aesthetic values.
The Lester-Garland Premises is historically valuable because of its associations with Benjamin Lester and George Garland. This building is the last remaining of Benjamin Lester and Company in Trinity, having been the largest British firm involved in the Newfoundland Trade in the 18th century. English born Lester came to Newfoundland in 1737 at the age of 13 to work for his uncle, John Masters, a merchant. Throughout his long and industrious career as a merchant, politician and trader Lester kept a meticulous diary, which has provided a wealth of information on daily details of his Newfoundland trade as well as on social and economic activities during that time. From the 1780s until his death Lester was the wealthiest and most influential merchant in the English-Newfoundland trade.
George Garland was the son-in-law of Benjamin Lester, having married his daughter Amy Lester. On Lester's death in 1802 George Garland gained control of what was probably the largest and certainly one of the most important firms in Newfoundland at that time. Garland was able to use this inheritance and his own abilities to multiply the Lester fortune several times in the following decades. In 1819 the firm became known as George Garland and Sons. The property was identified as the Garland Plantation through the 19th century and in 1906 it was bought by the Ryan brothers of Bonavista and was operated as Ryan's until 1952.
The Lester-Garland Premises is aesthetically valuable because it is a good surviving example of eighteenth and nineteenth century outport mercantile construction. The Lester-Garland Premises was constructed in two phases - the counting house was built first in the late eighteenth or very early nineteenth century and the shop was added in 1833. This building is a large, three storey, gambrel roofed duplex comprised of a shop and counting house. There are two chimneys located near the gable ends, situated above the ridge. There are few windows in this building, except for those high on the third floor, and along the front of the building. Two large storefront windows are located on the shop side of the duplex and a smaller window is located on the counting house side; all three have small raincaps and plain trim. Both sides have wooden panelled doors with transoms. This building is sheathed in narrow wooden clapboard and has wide corner boards and plain wide trim around the windows and doors.
SourceNewfoundland Gazette, Friday, March 30, 1979, Newfoundland Regulation 55/79.
Éléments caractéristiques
All those elements that define the nineteenth century vernacular duplex construction, including:
-gambrel roof;
-narrow wooden clapboard;
-wide corner boards;
-chimneys;
-large storefront windows of shop;
-smaller window of counting house;
-wooden doors with transoms;
-all window and door openings;
-window fenestration, sizes and shapes;
-orientation towards the harbour;
-general massing and number of storeys;
-location and dimensions.
Fin du texte du répertoire
Emplacement
48.37225° N, 53.35987° W
Itinéraire (s’ouvre dans un nouvel onglet)L’inscription au répertoire ne rend pas un lieu accessible au public. Beaucoup sont des résidences ou des commerces privés; admirez-les depuis la rue.

Chargement de la carte…
À proximité
Les 14 lieux de Trinity Trinity Courthouse, Gaol and General Buildingà moins de 100 m · Trinity · 1903
 The Parish Hallà moins de 100 m · Trinity (Trinity Bay) · 1898
 AjoutGreen Family Forge200 m · Trinity · 1895
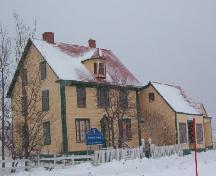 Hiscock House (Mountain Ash Villa)200 m · Trinity · 1881
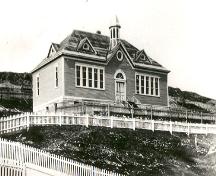 St. Paul's Anglican School300 m · Trinity · 1910
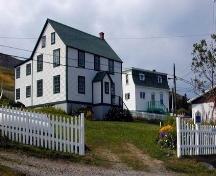 Slade House350 m · Trinity (Trinity Bay) · 1840
Lieux semblables
Les lieux dont la description du répertoire se rapproche le plus de celle-ci.
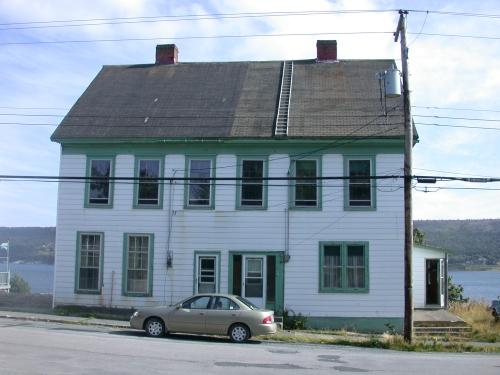
Tiré du Répertoire canadien des lieux patrimoniaux, dans sa dernière mise à jour du 12 décembre 2025. Le texte du répertoire est reproduit mot pour mot.