Karme Residence
Description
The Karme Residence is a two and one-half storey, with full basement, house, located along East 11th Avenue within the contemporary boundaries of the Kensington-Cedar Cottage neighbourhood of Vancouver, British Columbia.
Valeur patrimoniale
Constructed in 1910, the Karme Residence holds social and cultural significance and is valued for its connection to the development of the Cedar Cottage area of Vancouver. It is also valued for its aesthetic as an example of Edwardian-era Gabled Vernacular architectural style.
The Karme Residence illustrates the economic prosperity of Vancouver through the Edwardian era. Neighbourhoods including Cedar Cottage, and adjacent Grandview-Woodland, grew substantially through the era as capital flowed into the young city, connected to a resource boom across the province. This area, a combination of the once separate Cedar Cottage and Kensington neighbourhoods, was settled in 1888 and began to expand upon the arrival of the interurban line, which connected Vancouver with New Westminster. By 1912, the height of the residential development boom, the area surrounding Commercial Drive (formerly Park Drive) was a populated, bustling community, due in part to the extension of the streetcar line. The history of the area is echoed in the Karme Residence, which is typical of the type of development that occurred in the years prior to the outbreak of the First World War. Original owners Abe, a carpenter, and Anna Karme constructed the house themselves and remained there until 1917 when it was sold to Master Mariner, Alva Snyder. The house was converted to apartments in 1953. The surrounding neighbourhood has continued to densify, and today is home to tightly-spaced, detached houses, in addition to townhouse and apartment developments.
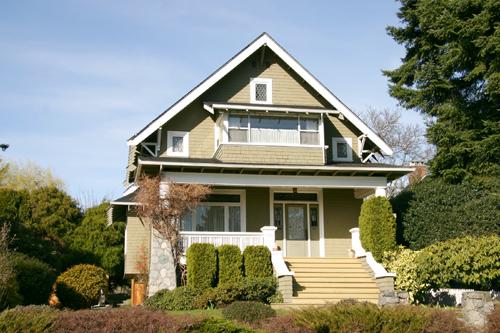
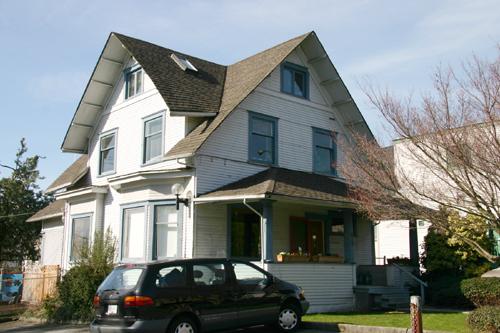
The Karme Residence is also valued as a good example of Edwardian-era Gabled Vernacular domestic architecture. The two and one-half storey house features a front-gabled roof with full return, verandah, and a full basement. Typical of the Edwardian era, the house features wood frame construction materials that reflect the wood products produced in local sawmills. In addition to its pleasing aesthetic, the height of the house enhances its prominence and would have originally allowed occupants to take advantage of views across the neighbourhood.
Éléments caractéristiques
The elements that define the heritage character of the Karme Residence are its:
- location along East 11th Avenue in the Kensington-Cedar Cottage neighbourhood of Vancouver
- continuous residential use for more than a century
- main floor set significantly above grade
- residential form, scale and massing as expressed by its two and one-half storey height with full basement and front-gabled roof with full return, closed soffits, and later shed roof dormers on the east and west elevations
- wood-frame construction with wooden trim elements and a variety of siding types including cedar shingle cladding and lapped wooden siding
- Edwardian-era Gabled Vernacular architectural features, including projecting three-quarter height front-gabled bay, with full return, and projecting full-width front porch, with roof pediment/full return, and projecting bays on the front, east and west elevations
- original window assemblies, including fixed stained glass windows with wood frames on the west elevation, and original window locations
- internal brick chimney
Location
Loading map...
Lieux similaires
Sites patrimoniaux avec des caractéristiques semblables