The Cawthorn House
Description
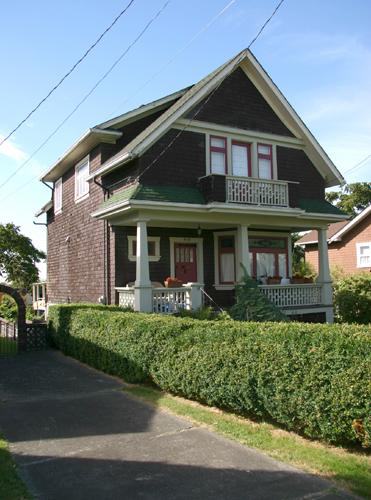
The Cawthorn House, built in 1910, is a two storey gabled vernacular style house with basement. Located in Grandview-Woodland, an area of the east end of Vancouver, British Columbia, the west facing house stands mid-block between Parker and Napier Streets.
Valeur patrimoniale
The Cawthorn House is valued for its social and cultural significance through its contribution to the development of its neighbourhood, for its grouping of houses and for its aesthetic style.
The Cawthorn House was amongst the earliest houses built on Odlum Drive in the Grandview-Woodland neighbourhood which is distinctive for its diversity. Constructed at the beginning of the real estate boom preceding World War One, the house was located near the centre of a thriving community, sometime referred as one of the earliest Vancouver suburbs. The same builder constructed 1018 and 1022 Odlum Drive in the same style at the same time, and both were rented in the early years
after completion. The house is representative of the area west of Commercial Drive primarily populated by working class residents and industrial uses. The house is associated with its first resident, James B. Cawthorn. Born in Australia in 1870, Cawthorn was a carpenter by trade, thus a typical resident living in the area. He and his family lived in the house for four years before immigrating to California.
The Cawthorn House is part of a cluster of heritage homes defining the character of the streetscape of Odlum Drive 1000 block. The houses included in the cluster are consistent in character and age. The street alignment and tight spacing between houses make this block distinctive and diverse at the same time. The mature street trees enhance the residential quality of the block.
The Cawthorn house is representative of the "Gabled Vernacular" style because of its high-reaching gable and full width porch. The details of the house design, such as double-hung windows and overhang soffit returns are also distinctive of the house style.
Éléments caractéristiques
The Character-Defining Elements of the Cawthorn House include it's:
- Continuous residential use
- Sloping property with ground floor nearly a full storey above grade
- Gable roof form perpendicular to the street
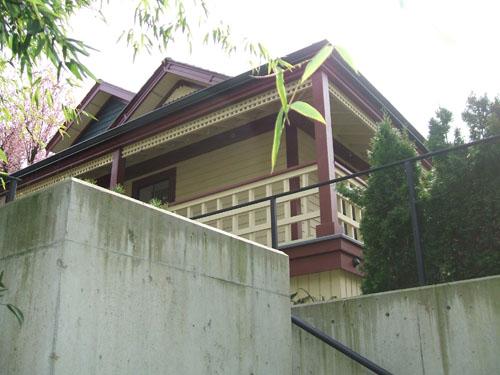
- Full width porch with shallow hip roof, square columns with capitals, and tongue and groove board ceiling
- Closed roof overhang with tongue and groove board soffit and return at gables
- Wooden cove shiplap siding and top fascia boards
- Cedar shingle clad tympanum at the front of the house
- Offset front door, symmetrical fenestration at front and back of second floor, wood frame double-hung windows with wide surround and head details
- Internal brick chimney exposed at the roof ridge
Location
Loading map...
Lieux similaires
Sites patrimoniaux avec des caractéristiques semblables