Kinder Residence
Description
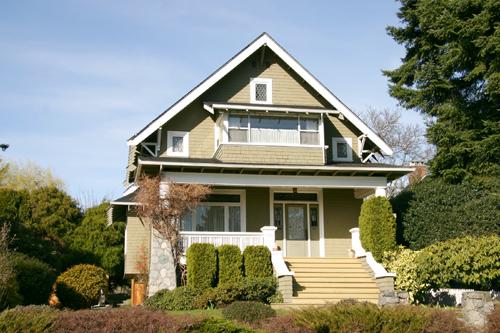
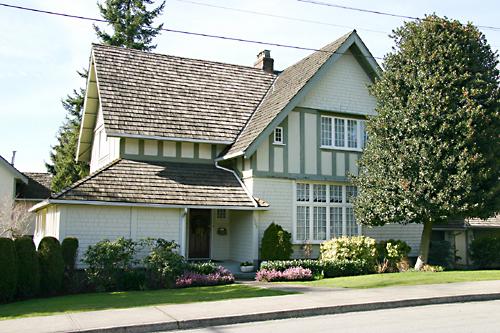
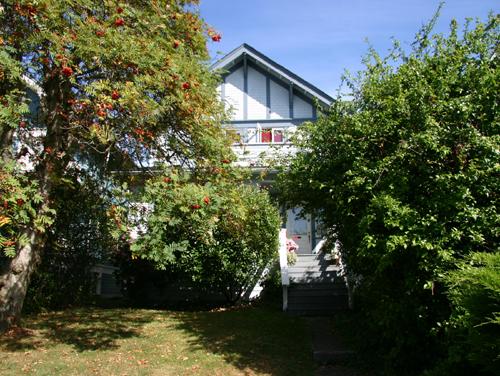
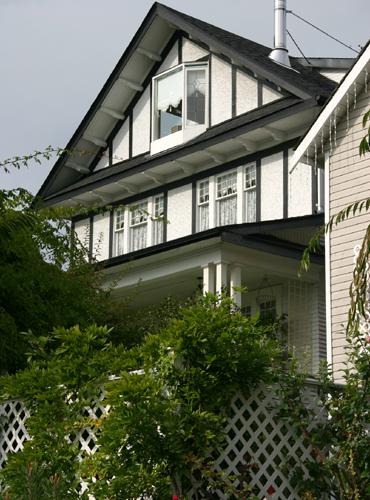
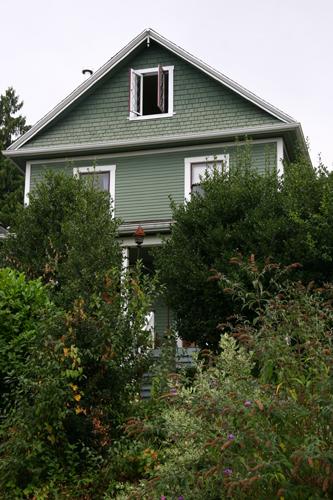
The Kinder Residence is a one and one-half storey Edwardian-era house with attic. The house, identifiable for its broad, steeply-pitched roof with deep, overhanging eaves, is located at the corner of 8th Street at Chesterfield Avenue.
Valeur patrimoniale
Built in 1908, the Kinder Residence is evidence of early suburban development during the "Boom Years" in North Vancouver, prior to the First World War. Built for Alma Kinder and Edward Kinder, a local engineer, this house is a good example of Edwardian-era architecture, displaying some traits of the Arts and Crafts style such as cedar shingles in the gable peaks, bay windows and the open front verandah. More significantly, the house is notable for its broad front-gabled roof with unusually wide, overhanging eaves.
Source: Heritage Planning Files, City of North Vancouver
Éléments caractéristiques
Key elements that define the heritage character of the Kinder Residence include its:
- corner lot location
- residential form, scale and massing as expressed by its one and one-half storey height, plus full basement and attic, and irregular, rectangular plan
- front-gabled roof with large side elevation gabled roof wall dormer
- concrete foundation with wood-frame construction
- exterior features such as: narrow lapped wooden siding with cornerboards; decorative fish scale shingles in the gable peaks; exposed purlin ends; wide overhanging eaves; open full-width verandah with lathe-turned columns; one red brick chimney; window surrounds with cornices and sills; and original rear porch
- irregular fenestration including double-hung wooden-sash windows and projecting bay windows
Location
Loading map...
Lieux similaires
Sites patrimoniaux avec des caractéristiques semblables