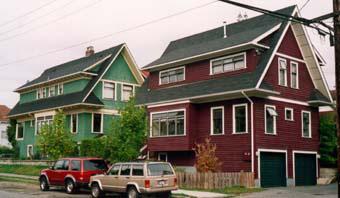
Photo: City of Vancouver, 2007
- Construction
- 1912
- Reconnaissance
- 1994
- Par
- Ville de Vancouver
Le texte du répertoire, mot pour mot
Description
The house at 1504 Graveley Street is a two-storey over basement wood-framed house constructed in the Craftsman architectural style. Located on the crest of a hill at the corner of Graveley Street and Woodland Drive, the house is situated in Vancouver’s Grandview-Woodland neighbourhood and is one of only a few surviving buildings constructed in the pre-World War I period on Graveley Street.
Valeur patrimoniale
The heritage values of the historic property at 1504 Graveley Street lie in its architectural and contextual significance.
Completed in 1912, 1504 Graveley Street is a good example of the popular Craftsman style which flourished on the West Coast from approximately 1910-1925. The design exhibits a simplicity of form and detailing; its floor plan is rectangular with an emphasis on functional use of space. The original interior floor plan includes front and back parlours, dining room, kitchen and scullery. The "heart" of the house is the living room, which features a large brick fireplace. Glass doors open onto a second floor sleeping porch, which demonstrates the then-fashionable value that outdoor sleeping, as well as natural light and fresh air, were important to a family's health.
The contextual value of 1504 Graveley Street lies in its location adjacent to a number of buildings of similar style and scale. The house forms part of a streetscape of Craftsman style homes. Together with its counterpart neighbour to the west, it dominates the few other surviving houses of this period on the street.
SourceCity of Vancouver Heritage Conservation Program
Éléments caractéristiques
Key elements that define the heritage character of 1504 Graveley Street’s Craftsman architectural design include its:
- corner lot location at Graveley Street and Woodland Drive in Vancouver’s Grandview-Woodlands neighbourhood
- residential form, expressed by its rectangular massing and two-storey scale
- simplicity of form and detailing
- steeply-pitched roof
- saddle-bag dormers
- deep overhangs
- scroll-cut knee brackets
- cedar shingle exterior cladding
- front porch supported by capped pillars
- various forms of fenestration, including square bay windows with stained glass and stained glass window on the staircase landing
- second floor sleeping porch
Fin du texte du répertoire
Emplacement
49.27028° N, 123.07327° W
Itinéraire (s’ouvre dans un nouvel onglet)L’inscription au répertoire ne rend pas un lieu accessible au public. Beaucoup sont des résidences ou des commerces privés; admirez-les depuis la rue.

Chargement de la carte…
À proximité
Les 403 lieux de Vancouver
Lieux semblables
Les lieux dont la description du répertoire se rapproche le plus de celle-ci.
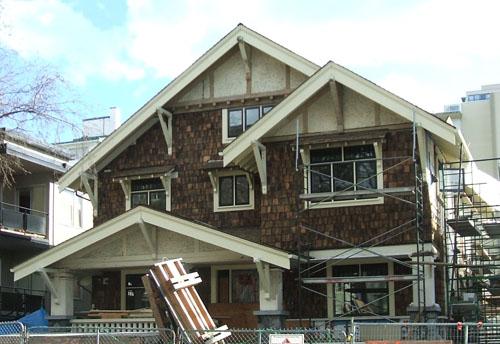 1356 West 13th AvenueVancouver, Colombie Britannique
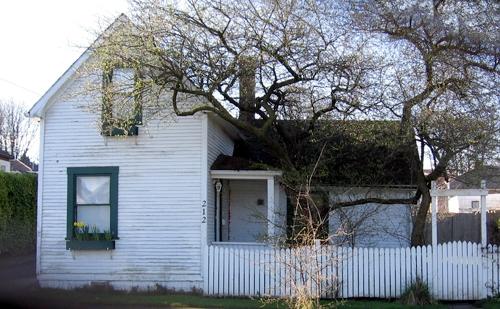 212 East 38th AvenueVancouver, Colombie Britannique
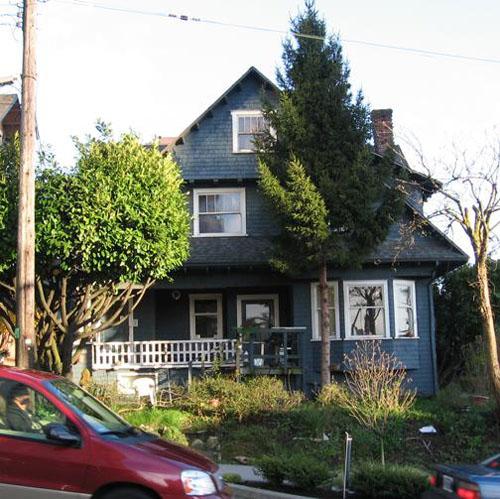 1390 Thurlow StreetVancouver, Colombie Britannique
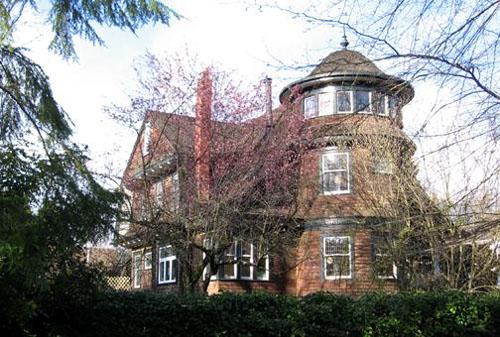 1927 West 17th AvenueVancouver, Colombie Britannique
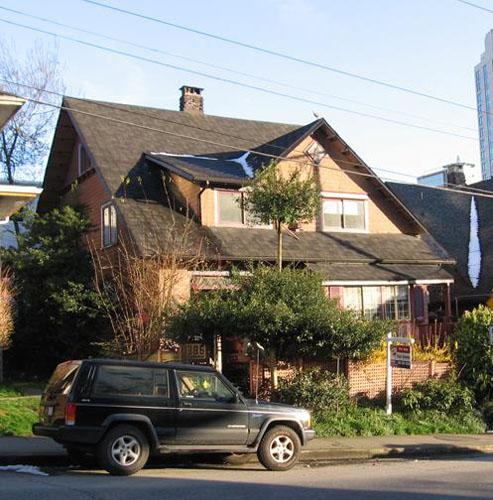 1386 Thurlow StreetVancouver, Colombie Britannique
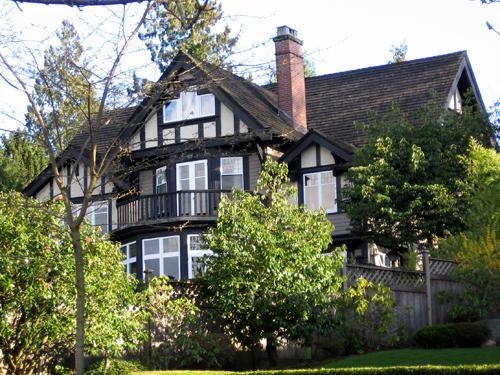 1628 Marpole AvenueVancouver, Colombie Britannique
Tiré du Répertoire canadien des lieux patrimoniaux, dans sa dernière mise à jour du 12 décembre 2025. Le texte du répertoire est reproduit mot pour mot.