Ellen Rogers Residence
Description
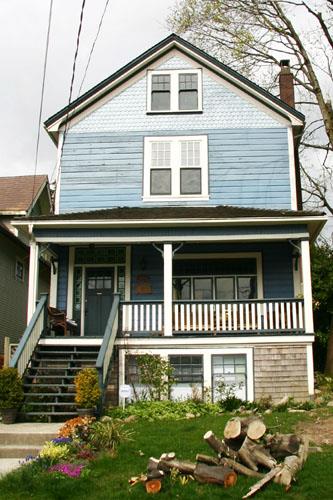
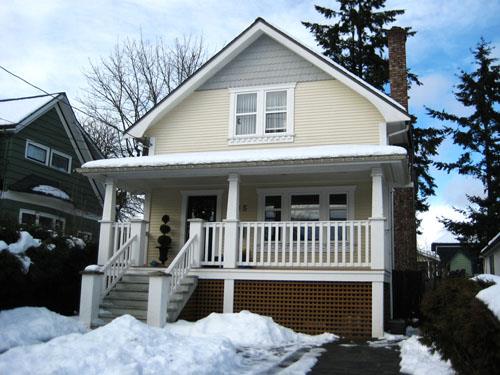
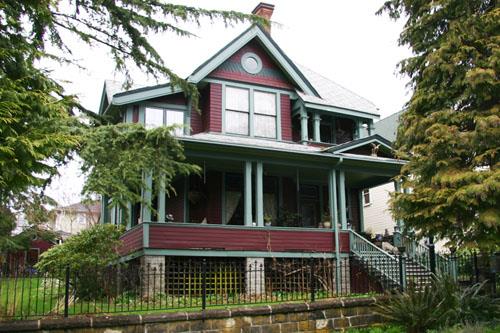
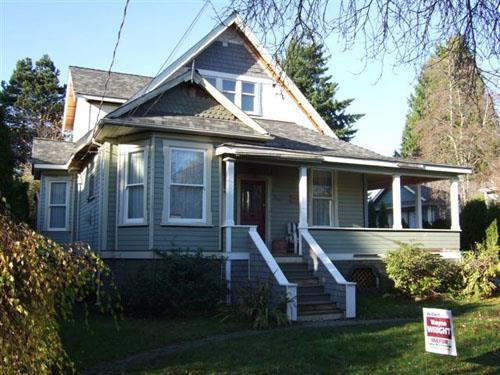
Located on Park Row in the historic Queen’s Park neighbourhood in New Westminster, the Ellen Rogers Residence is a one-and-one-half storey, wood-frame house with a wraparound verandah, a second-storey porch, and a gabled dormer over the front entry.
Valeur patrimoniale
Constructed in 1909, the Ellen Rogers Residence is significant for its association with the Edwardian-era development of Queen's Park. The historic character of Queen’s Park is based on its consistent streetscapes of fine restored homes, augmented by mature landscaping.
Typical of middle-class, Edwardian-era housing in Queen’s Park, this house is additionally valued for its association with original owner Ellen Rogers. In addition, it is a fine example of an Edwardian-era residential house, and is particularly noted for its steeply-pitched side-gabled roof with front gable dormer, its second-floor porch over the front entry and its wraparound verandah.
Source: City of New Westminster Planning Department
Éléments caractéristiques
Key elements that define the heritage character of the Ellen Rogers Residence includes its:
- location on the west side of Park Row in the historic Queen's Park, set among houses of similar age and scale
- residential form, scale and massing, as expressed by its one-and-one-half storey height, full basement, steeply-pitched side-gabled roof with front-gabled dormer, wraparound verandah with square columns, second-floor porch over front entry, closed cornice returns, and semi-octagonal bay at front
- wood-frame construction with original lapped wooden siding with cornerboards on the main level, shingle siding at the basement level, and octagonal shingles in the gable peaks
- windows such as its double-hung one-over-one wooden-sash windows with horns
- internal corbelled red-brick chimney
Location
Loading map...
Lieux similaires
Sites patrimoniaux avec des caractéristiques semblables