Hutchinson Residence
Description
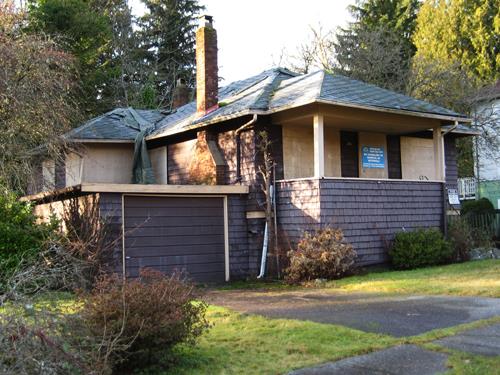
The Hutchinson Residence is a one-storey, wood-frame house in the "Storybook Cottage" style, situated at the corner of Ioco Road and Avalon Drive in Port Moody, British Columbia. Notable features of this residence include a tapered rubble-stone chimney at the front of the house, round-arched windows and front door, and rustic shingle siding.
Valeur patrimoniale
The Hutchinson Residence, built in 1932, is significant as an example of a house in the "Storybook Cottage" style. It also illustrates a conscious shift to traditional domestic styles, reflecting the social and economic consciousness of the interwar period. At the time, houses were expected to display some sort of historical reference in order to demonstrate the owner's good taste. Noteworthy design features that reflect this historicist trend include the gabled roofline and round-arched windows. An efficient and rational floor plan, including rooms closely arranged around a central hallway, reflected the reality that most families could no longer afford domestic help. A more romantic "Storybook Cottage" influence is evident in the rubble-stone chimney, bellcast roof and eyebrow hood over the front entry. This originally tiny residence has had several sympathetic additions over time.
Further, the Hutchison Residence is valued for its association with first owners and residents Cecil Hutchison (born 1908) and his wife, Grace (born 1911). Cecil Hutchinson originally owned all of Block 50, and in 1932 he subdivided this larger lot and built this house as his own residence. Hutchinson was employed with the McNair Shingle Company. His connection with the shingle company is a reflection of the importance that resource industries played in the growth and economic development of Port Moody during the interwar period.
Source: City of Port Moody
Éléments caractéristiques
Key elements that define the heritage character of Hutchinson Residence include its:
-location at the corner of Ioco Road and Avalon Drive
-residential form, scale and massing as expressed by the one-storey height, gabled roofline with bellcast flare, and eyebrow hood over doorway
-wood-frame construction with rustic shingle siding and cedar shingle roof
-"Storybook Cottage" details including: tapered rubble-stone chimney; curvilinear features such as the eyebrow hood over the front door and round-arched windows; original round-arched panelled front door; built-in flower boxes; and triangular eave brackets
-windows such as multi-paned wooden sash casement windows and hopper wooden windows
-associated landscape features such as the landscaped garden and mature trees
Location
Loading map...
Lieux similaires
Sites patrimoniaux avec des caractéristiques semblables